
Jama Porter
Denovo Realty
(321) 351-4746
130 Total Sales
19 in Melbourne
$115K - $750K Price Range
Estimated Value: $306,090
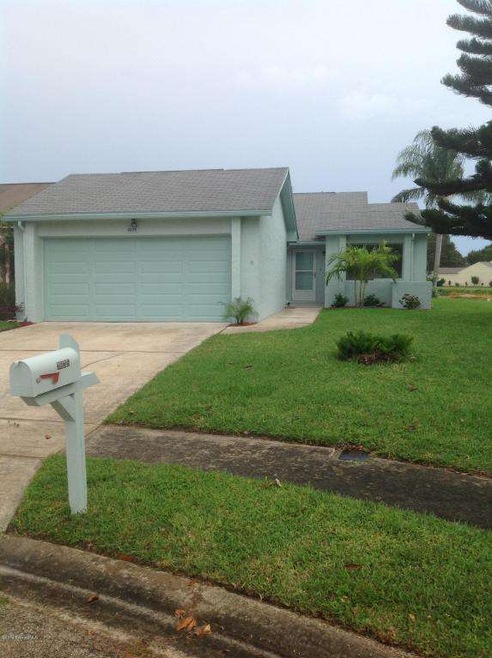

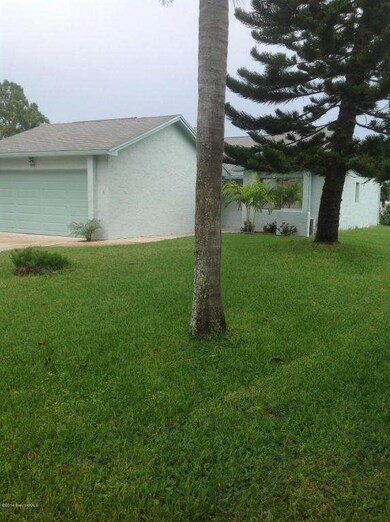
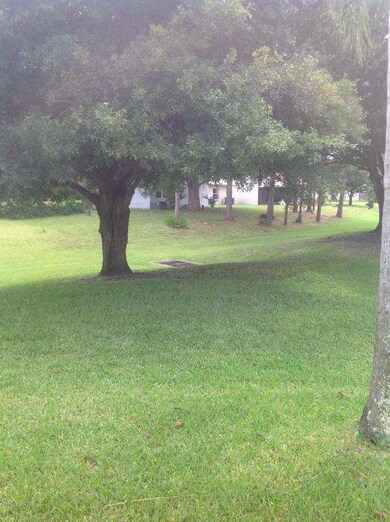
NEWLY RENOVATED: New flooring, new kitchen, new appliances, new light fixtures (fans) new built in hutch in dining room, new paint inside and outside. Granite in kitchen, master bath and dining room hutch. 3BR, 3BA, 2 car garage, single family home located on quiet cul-de-sac. Close to parks, shopping and schools. Wood burning fire place or could be natural gas logs. Gas range, gas hot water heater. BEAUTIFUL OPEN FLOOR PLAN. A MUST SEE. Gas hook-
up for Gas Grill on patio.
Last Agent to Sell the Property
Landmark Corporation License #606183 Listed on: 08/14/2014
Last Buyer's Agent
Chana Newport
BHHS Florida Realty
We collect this data history from publicly available records. To have your information removed, we recommend requesting removal directly through your county’s website.
Jama Porter
Denovo Realty
(321) 351-4746
130 Total Sales
19 in Melbourne
$115K - $750K Price Range
Teresa Demark
All Real Estate, Inc.
(321) 730-3502
54 Total Sales
2 in Melbourne
$405K - $550K Price Range
Robin Raiff
The Keyes Company
(772) 646-9684
388 Total Sales
3 in Melbourne
$48K - $360K Price Range
Raymond Giamporcaro
EXP Realty, LLC
(321) 459-6061
119 Total Sales
8 in Melbourne
$195K - $359K Price Range
Randall Wouters
EXP Realty LLC
(321) 335-4675
65 Total Sales
6 in Melbourne
$85K - $640K Price Range
Shannon McLoren
Florida Homes Rlty. & Mtg. LLC
(321) 351-3650
24 Total Sales
9 in Melbourne
$200K - $375K Price Range
We collect this data history from publicly available records. To have your information removed, we recommend requesting removal directly through your county’s website.
| Date | Buyer | Sale Price | Title Company |
|---|---|---|---|
| $133,800 | Prestige Title Brevard Llc | ||
| $76,300 | The Title Station Inc | ||
| -- | -- | ||
| -- | -- | ||
| -- | -- | ||
| $76,500 | -- |
We collect this data history from publicly available records. To have your information removed, we recommend requesting removal directly through your county’s website.
| Date | Status | Borrower | Loan Amount |
|---|---|---|---|
| Open | $107,000 |
We collect this data history from publicly available records. To have your information removed, we recommend requesting removal directly through your county’s website.
| Date | Event | Price | List to Sale | Price per Sq Ft | Prior Sale |
|---|---|---|---|---|---|
| 10/27/2014 10/27/14 | Sold | $133,750 | -4.4% | $91 / Sq Ft | |
| 10/04/2014 10/04/14 | Pending | -- | -- | -- | |
| 08/13/2014 08/13/14 | For Sale | $139,875 | +83.4% | $95 / Sq Ft | |
| 05/15/2014 05/15/14 | Sold | $76,250 | -12.4% | $52 / Sq Ft | View Prior Sale |
| 04/23/2014 04/23/14 | Pending | -- | -- | -- | |
| 04/14/2014 04/14/14 | For Sale | $87,000 | -- | $60 / Sq Ft |
We collect this data history from publicly available records. To have your information removed, we recommend requesting removal directly through your county’s website.
| Year | Tax Paid | Tax Assessment Tax Assessment Total Assessment is a certain percentage of the fair market value that is determined by local assessors to be the total taxable value of land and additions on the property. | Land | Improvement |
|---|---|---|---|---|
| 2026 | $1,897 | $146,090 | ||
| 2025 | $1,793 | $142,250 | ||
| 2024 | $1,740 | $138,250 | ||
| 2023 | $1,740 | $134,230 | $0 | $0 |
| 2022 | $1,618 | $130,330 | $0 | $0 |
| 2021 | $1,626 | $126,540 | $0 | $0 |
| 2020 | $1,605 | $124,800 | $0 | $0 |
| 2019 | $1,608 | $122,000 | $0 | $0 |
| 2018 | $1,579 | $118,740 | $0 | $0 |
| 2017 | $1,575 | $116,300 | $0 | $0 |
| 2016 | $1,608 | $113,910 | $25,000 | $88,910 |
| 2015 | $1,638 | $113,120 | $25,000 | $88,120 |
| 2014 | $1,805 | $79,850 | $15,000 | $64,850 |
Seller's Agent in 2014
Annette Rehm
R & R Realty Co.
(321) 626-9099
39 Total Sales
S
Seller's Agent in 2014
Sharon Klinglesmith
Landmark Corporation
(321) 403-5333
7 Total Sales
C
Seller Co-Listing Agent in 2014
Charles Rehm
R & R Realty Co.
C
Buyer's Agent in 2014
Chana Newport
BHHS Florida Realty
Source: Space Coast MLS (Space Coast Association of REALTORS®)
MLS Number: 704045
APN: 27-37-08-27-00000.0-0016.00
Disclaimer: Certain information contained herein is derived from information provided by parties other than Homes.com. All information provided is deemed reliable, but is not guaranteed to be accurate and should be independently verified.
IDX information is provided exclusively for personal, non-commercial use, and may not be used for any purpose other than to identify prospective properties consumers may be interested in purchasing.
Information is deemed reliable but not guaranteed.
Ask me questions while you tour the home.