
Ryan Fick
Realty ONE Group
(833) 736-2472
49 Total Sales
1 in Central Mesa
$440,000 Price

Estimated Value: $405,000 - $440,780
Property Qualifies for a FREE $7,500 GRANT available, ask your agent for details!
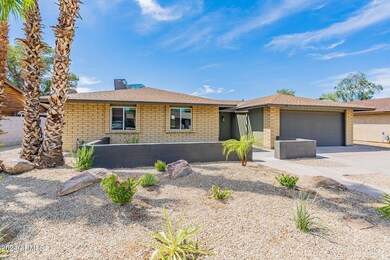
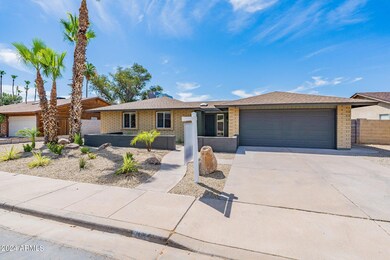
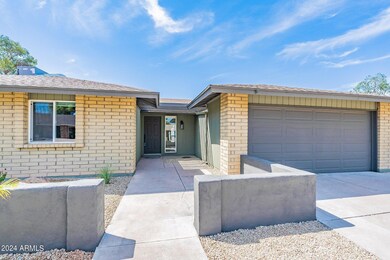
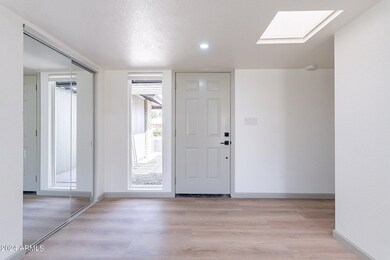
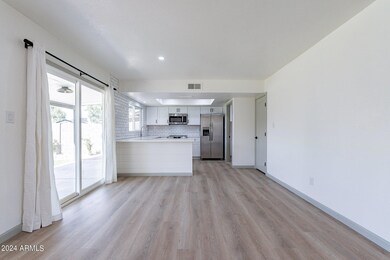
This is the one you have been waiting for....a high quality renovation INSIDE and OUT! Conveniently located in central Mesa and with multiple parks and schools nearby this is a wonderful neighborhood to call home. And you will be proud to call this home with it's brand new full interior renovation including; new flooring, cabinets and granite countertops, all new Stainless Steel Appliances (including Fridge). The bathrooms have custom vanities, lights and all new plumbing and tile throughout.
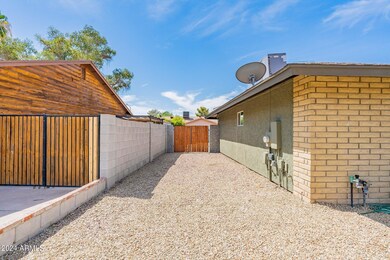
Outside work included installation over 50 plants, 5 tons of new rock and landscape boulders and all new backyard sprinkler system with SOD. NO HOA so RV and Trailer Parking available. This is a 10/10 home! alone including a rain shower head. Backyard has been completely transformed with new grass, irrgiation, rock, palms and plants. Large extended covered patio perfect for entertaining and al fresco dining! Close to plenty of shopping, eateries and easy access to the 60! Property qualifies for $7,500 GRANT and 1% buy down for those using conventional or FHA financing. Inquire for lender details ***
Last Agent to Sell the Property
My Home Group Real Estate License #SA632171000 Listed on: 06/28/2024
We collect this data history from publicly available records. To have your information removed, we recommend requesting removal directly through your county’s website.
Ryan Fick
Realty ONE Group
(833) 736-2472
49 Total Sales
1 in Central Mesa
$440,000 Price
Jessica Senecal
Berkshire Hathaway HomeServices Arizona Properties
(623) 343-4166
57 Total Sales
1 in Central Mesa
$550,000 Price
Sally Werner
Key Select Real Estate
(623) 253-1868
36 Total Sales
1 in Central Mesa
$710,000 Price
Scott Porambo
Prime House LLC
(888) 622-7071
76 Total Sales
1 in Central Mesa
$505,000 Price
Christine Bayer
Bayer Realty
(623) 552-6186
36 Total Sales
2 in Central Mesa
$400K - $436K Price Range
Seyoue Sims
eXp Realty
(623) 323-4926
132 Total Sales
1 in Central Mesa
$409,900 Price
We collect this data history from publicly available records. To have your information removed, we recommend requesting removal directly through your county’s website.
| Date | Buyer | Sale Price | Title Company |
|---|---|---|---|
| $448,000 | Capital Title | ||
| Beau Llc | $330,000 | Fidelity National Title Agency | |
| Brandt Denise D | -- | None Available | |
| Byrd Conrad E | -- | None Available | |
| Byrd Conrad E | $105,000 | Stewart Title & Trust | |
| Fillion Henry J | -- | -- |
We collect this data history from publicly available records. To have your information removed, we recommend requesting removal directly through your county’s website.
| Date | Status | Borrower | Loan Amount |
|---|---|---|---|
| Open | $300,000 | ||
| Previous Owner | Beau Llc | $300,000 | |
| Previous Owner | Byrd Conrad E | $78,750 |
We collect this data history from publicly available records. To have your information removed, we recommend requesting removal directly through your county’s website.
| Date | Event | Price | List to Sale | Price per Sq Ft |
|---|---|---|---|---|
| 08/21/2024 08/21/24 | Sold | $448,000 | -2.4% | $321 / Sq Ft |
| 07/28/2024 07/28/24 | Pending | -- | -- | -- |
| 07/24/2024 07/24/24 | Price Changed | $459,000 | -2.2% | $329 / Sq Ft |
| 07/17/2024 07/17/24 | Price Changed | $469,400 | -1.2% | $336 / Sq Ft |
| 07/10/2024 07/10/24 | Price Changed | $475,000 | -0.8% | $340 / Sq Ft |
| 06/28/2024 06/28/24 | For Sale | $479,000 | -- | $343 / Sq Ft |
We collect this data history from publicly available records. To have your information removed, we recommend requesting removal directly through your county’s website.
| Year | Tax Paid | Tax Assessment Tax Assessment Total Assessment is a certain percentage of the fair market value that is determined by local assessors to be the total taxable value of land and additions on the property. | Land | Improvement |
|---|---|---|---|---|
| 2025 | $1,378 | $16,594 | ||
| 2024 | $1,642 | $15,804 | ||
| 2023 | $1,642 | $28,380 | $5,670 | $22,710 |
| 2022 | $1,608 | $21,600 | $4,320 | $17,280 |
| 2021 | $1,628 | $20,570 | $4,110 | $16,460 |
| 2020 | $1,607 | $21,260 | $4,250 | $17,010 |
| 2019 | $1,501 | $19,120 | $3,820 | $15,300 |
| 2018 | $1,441 | $17,770 | $3,550 | $14,220 |
| 2017 | $1,398 | $16,230 | $3,240 | $12,990 |
| 2016 | $1,372 | $15,770 | $3,150 | $12,620 |
| 2015 | $1,289 | $14,730 | $2,940 | $11,790 |
Seller's Agent in 2024
William Nager
My Home Group
(480) 227-1527
1 in this area
105 Total Sales
Buyer's Agent in 2024
Erika Amezquita
eXp Realty
(480) 239-6940
1 in this area
52 Total Sales
Source: Arizona Regional Multiple Listing Service (ARMLS)
MLS Number: 6725065
APN: 140-45-075
Disclaimer: Certain information contained herein is derived from information provided by parties other than Homes.com. All information provided is deemed reliable, but is not guaranteed to be accurate and should be independently verified.
All information should be verified by the recipient and none is guaranteed as accurate by ARMLS
Listing Information presented by local MLS brokerage: Ten-X, local REALTOR®- Arlene Richardson - (888)-952-6393
Ask me questions while you tour the home.