
Leatrice Hill-Tinsley
Coldwell Banker Howard Perry & Walston
(984) 305-3949
108 Total Sales
6 in La Grange
$215K - $372K Price Range
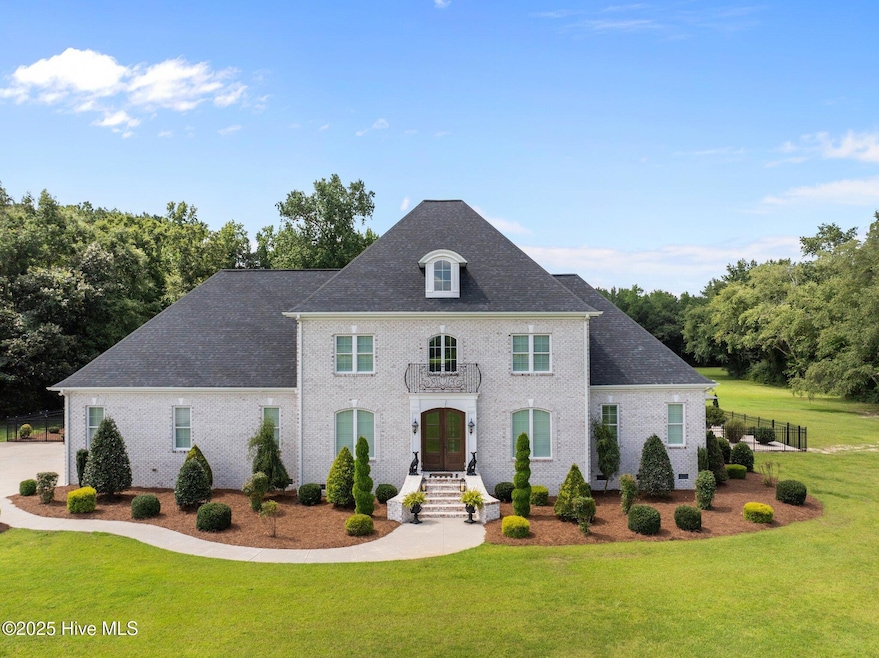


Don't miss this fantastic opportunity to own this private custom-built home! Located close to Kinston, Greenville, and Goldsboro. This gorgeous home is loaded with high-end features and thoughtful design.... from the large foyer, formal dining, expansive great room featuring a beautiful fireplace and built-in's, chef's kitchen with custom cabinetry, high end appliances, granite countertops, and a large island perfect for entertaining. 5 spacious bedrooms and 3.5 bathrooms. Primary bedroom located on the first floor is the perfect retreat....custom fireplace, large closet, and an amazing ensuite. Outdoor entertaining at its finest....huge outdoor covered grilling area with fireplace, pool house with bathroom and full wet bar, a 20x60 saltwater pool, 3 car garage, all resting on 12.5 acres of privacy. This property won't last long! Call for your private showing today!
Last Agent to Sell the Property
Kinston Realty Group License #285772 Listed on: 07/04/2025
Leatrice Hill-Tinsley
Coldwell Banker Howard Perry & Walston
(984) 305-3949
108 Total Sales
6 in La Grange
$215K - $372K Price Range
Felicia Worrell
Coldwell Banker Howard Perry & Walston
(844) 381-6785
137 Total Sales
15 in La Grange
$113K - $476K Price Range
Billy Gonzalez
Alluvium Elite Realty
(984) 305-3403
35 Total Sales
2 in La Grange
$124,200 Price Range
Teresa Honeycutt
NorthGroup
(252) 549-4564
44 Total Sales
40 in La Grange
$237K - $455K Price Range
Walter Ciucevich
SANFORD SURROUNDED, LLC.
(844) 752-2893
246 Total Sales
1 in La Grange
$135,000 Price
Sabrina McKnuckles
United Real Estate East Carolina
(252) 600-2298
30 Total Sales
1 in La Grange
$90,000 Price
We collect this data history from publicly available records. To have your information removed, we recommend requesting removal directly through your county’s website.
| Date | Event | Price | List to Sale | Price per Sq Ft |
|---|---|---|---|---|
| 08/21/2025 08/21/25 | Sold | $889,000 | -1.2% | $254 / Sq Ft |
| 07/11/2025 07/11/25 | Pending | -- | -- | -- |
| 07/04/2025 07/04/25 | For Sale | $899,900 | -- | $257 / Sq Ft |
Seller's Agent in 2025
ASHLEY PRICE
Kinston Realty Group
(252) 775-1886
81 Total Sales
Buyer's Agent in 2025
Jason Long
Nathan Perry Realty LLC
(252) 686-5317
48 Total Sales
Source: Hive MLS
MLS Number: 100517483
Disclaimer: Certain information contained herein is derived from information provided by parties other than Homes.com. All information provided is deemed reliable, but is not guaranteed to be accurate and should be independently verified.
The data relating to real estate on this web site comes in part from the Internet Data Exchange program of Hive MLS LLC. All information is deemed reliable but not guaranteed and should be independently verified. All properties are subject to prior sale, change, or withdrawal. Neither listing broker(s) nor Homesnap, Inc. shall be responsible for any typographical errors, misinformation, or misprints, and shall be held totally harmless from any damages arising from reliance upon these data. ©2026 Hive MLS LLC
Ask me questions while you tour the home.