NOT LISTED FOR SALE

3035 Pratt St Sharon, SC 29742

York Area

Estimated Value: $203,000 - $347,000

3 Beds
2 Baths
1,162 Sq Ft
$225/Sq Ft Est. Value

Sale Details

Date Sold: May 23, 2024

Last sale price $220,000 $189 Per Sq Ft

Est. 19% increase in value since last sale

Current estimated payment $1,702 / mo

110 Days on Market

Highlights

  • Open Floorplan
  • Wooded Lot
  • Cathedral Ceiling
  • Deck
  • Ranch Style House
  • Covered Patio or Porch

About This Home

As of May 2024

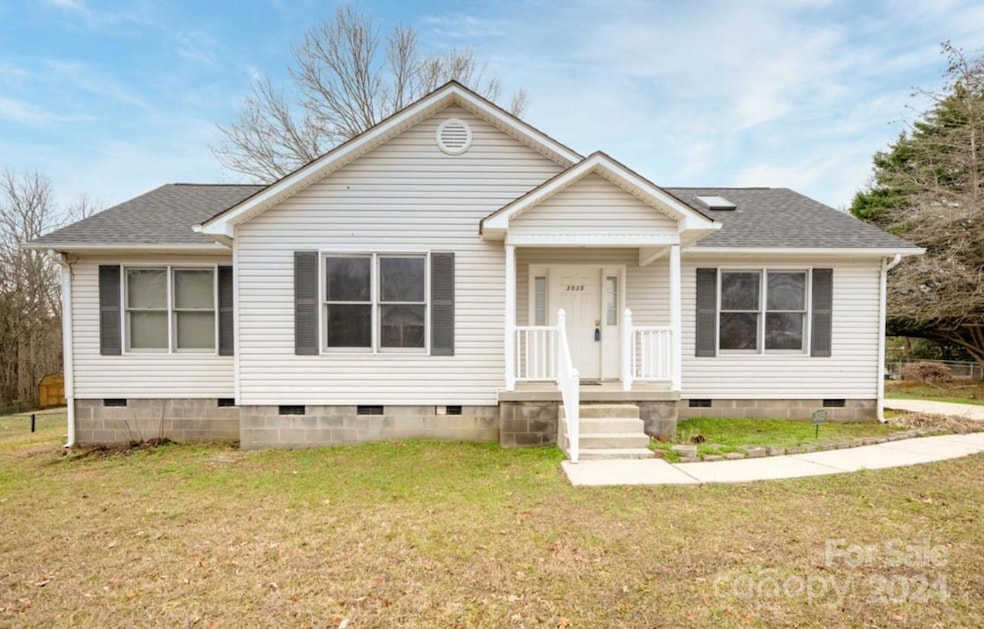
Welcome Home!! This property offers a perfect blend of comfort and convenience. Step inside to discover the open layout featuring high ceilings that create a sense of spaciousness. The living, dining, and kitchen area provides plenty of room for relaxation or entertaining guests. As you make your way through the house, you'll find three bedrooms. The primary bedroom features an en-suite bathroom. The additional two bedrooms share a hall bathroom, perfect for accommodating family members or guests. This home is located near the heart of Sharon, only within walking distance to local activities. The .34-acre lot offers an open backyard, which is perfect for hosting barbecues or creating your dream garden oasis.

*Seller is offering a one-year home warranty.

Last Agent to Sell the Property

Kat Schultz

Carolina Homes Connection, LLC Brokerage Email: SchultzPropertyGroup@gmail.com License #332415 Listed on: 12/13/2023

Carolina Homes Connection, LLC

Co-Listed By

Matthew Schultz

Carolina Homes Connection, LLC Brokerage Email: SchultzPropertyGroup@gmail.com License #134726

Last Buyer's Agent

Shameka Hentz

Keller Williams Connected License #117978

Keller Williams Connected

Range of Values:

--
Value Increase
--
Percent Increase
--
Adjusted for Inflation
Collateral Analytics

Collateral Analytics Collateral Analytics AVMs (Automated Valuation Model) employ a number of statistical approaches combined with neighborhood-specific comparable selection guarantees the most up-to-date and precise valuations.

Not Available

Collateral Analytics does not have data for the current month. Please view the chart for historical values.

ICE

ICE Mortgage Technology ICE Mortgage Technology’s AVM (Automated Valuation Model) is a state-of-the-art online residential property valuation tool that provides a quick and accurate estimate of the value of almost any home in the U.S.

Not Available

ICE Mortgage Technology does not have data for the current month. Please view the chart for historical values.

First American

First American First American Data & Analytics’ next-generation AVM combines unrivaled data assets with a blended ensemble of valuation models to produce highly accurate, reliable valuations you can trust.

Not Available

First American does not have data for the current month. Please view the chart for historical values.

Quantarium

Quantarium Quantarium’s valuation service, repeatedly proven the industry’s most accurate and comprehensive, is supercharged with a self-learning and auto-tuning AI engine that continually becomes smarter and more accurate as it processes daily inputs from the industry’s leading RE data lake.

Not Available

Quantarium does not have data for the current month. Please view the chart for historical values.

Average Value
Not Available
List Price
Sold Price
Create a Home Valuation Report for This Property
The Home Valuation Report is an in-depth analysis detailing your home's value as well as a comparison with similar homes in the area

Home Details

Home Type

  • Single Family

Year Built

  • Built in 1999

Lot Details

  • Lot Dimensions are 108x185x60x176
  • Partially Fenced Property
  • Wooded Lot

Parking

  • Driveway

Home Design

  • Ranch Style House
  • Vinyl Siding

Interior Spaces

  • 1,162 Sq Ft Home
  • Open Floorplan
  • Cathedral Ceiling
  • Skylights
  • Insulated Windows
  • Sliding Doors
  • Crawl Space
  • Fire and Smoke Detector

Kitchen

  • Breakfast Bar
  • Electric Range
  • Range Hood
  • Plumbed For Ice Maker
  • Dishwasher

Flooring

  • Linoleum
  • Laminate

Bedrooms and Bathrooms

  • 3 Main Level Bedrooms
  • 2 Full Bathrooms

Laundry

  • Laundry Room
  • Electric Dryer Hookup

Accessible Home Design

  • Halls are 36 inches wide or more
  • No Interior Steps
  • More Than Two Accessible Exits
  • Flooring Modification

Outdoor Features

  • Deck
  • Covered Patio or Porch

Schools

  • Hickory Grove-Sharon Elementary School
  • York Middle School
  • York High School

Utilities

  • Central Air
  • Heat Pump System
  • Electric Water Heater
  • Septic Tank
  • Cable TV Available

Listing and Financial Details

  • Assessor Parcel Number 060-02-02-019

Home Details

Home Type

Single Family

Year Built

Built in 1999

Lot Details

0.34 Acres

Listing Details

  • Property Type: Residential
  • Property Sub Type: Single Family Residence
  • Architectural Style: Ranch
  • Year Built: 1999
  • Second Living Quarters: None
  • Road Surface Type: Concrete, Paved
  • Unit Levels: One
  • ResoPropertyType: Residential
  • Ratio CurrentPrice/TotalPropertyHLA: 189.33
  • Property Sub Type Additional: None
  • Geocode Confidence: High
  • Attribution Contact: SchultzPropertyGroup@gmail.com
  • Special Features: None

Interior Features

  • Foundation Details: Crawl Space
  • Fireplace: No
  • Flooring: Laminate, Linoleum
  • Interior Amenities: Breakfast Bar, Cathedral Ceiling(s), Open Floorplan
  • Lower Level Sq Ft: 0
  • Main Level Sq Ft: 1162
  • Third Level Sq Ft: 0
  • Sq Ft Unheated Total: 0
  • Sq Ft Upper: 0
  • Appliances: Dishwasher, Electric Range, Electric Water Heater, Exhaust Hood, Plumbed For Ice Maker, Refrigerator
  • Above Grade Finished Sq Ft: 1162
  • Accessibility Features: Two or More Access Exits, Hall Width 36 Inches or More, Mobility Friendly Flooring, No Interior Steps
  • Basement YN: No
  • Full Bathrooms: 2
  • Total Bedrooms: 3
  • Door Features: Sliding Doors
  • Living Area: 1162
  • Window Features: Insulated Window(s), Skylight(s)
  • Bedroom Main: 3

Exterior Features

  • New Construction: No
  • Roof: Shingle
  • Construction Type: Site Built
  • Fencing: Partial
  • Waterfront Features: None
  • Construction Type: Vinyl
  • Patio And Porch Features: Covered, Deck, Front Porch

Garage/Parking

  • Main Level Garage YN: 0
  • Carport Y N: No
  • Garage Yn: No
  • Open Parking: No
  • Parking Features: Driveway

Utilities

  • Heating: Heat Pump
  • Sewer: Septic Installed
  • Laundry Features: Electric Dryer Hookup, In Hall, Inside
  • Security: Smoke Detector(s)
  • Cooling: Central Air
  • Utilities: Cable Connected
  • Water Source: City

Condo/Co-op/Association

  • Community Features: None
  • Senior Community: No

Schools

  • Middle Or Junior School: York
  • HOA Subject To: None

Lot Info

  • Lot Features: Wooded
  • Lot Size Units: Acres
  • Parcel Number: 060-02-02-019
  • Horse Amenities: None
  • Lot Size: 108x185x60x176
  • ResoLotSizeUnits: Acres
  • Zoning Specification: R

MLS Schools

  • Elementary School: Hickory Grove-Sharon
  • High School: York

Home Values in the Area

Source: Public Records

Average Home Value in this Area


Source: Public Records

Agents Specializing in Sharon, SC

See All Agents

Property History

We collect this data history from publicly available records. To have your information removed, we recommend requesting removal directly through your county’s website.

Date Event Price List to Sale Price per Sq Ft
05/23/2024 05/23/24 Sold $220,000 -9.8% $189 / Sq Ft
03/19/2024 03/19/24 Price Changed $244,000 -2.0% $210 / Sq Ft
01/22/2024 01/22/24 Price Changed $249,000 -2.4% $214 / Sq Ft
01/10/2024 01/10/24 Price Changed $255,000 -3.8% $219 / Sq Ft
12/31/2023 12/31/23 For Sale $265,000 -- $228 / Sq Ft
Source: Canopy MLS

Agents Affiliated with this Home

  • Section Image
  • Section Image
  • Section Image
See All Agents

Map

Source: Canopy MLS

MLS Number: 4094122

Canopy MLS

APN: 0600202019

Your Personal Tour Guide

Ask me questions while you tour the home.