
Seller's Agent in 2025
April Wasdyke
Century 21 Combs & Associates
(870) 710-8090
66 Total Sales


Estimated Value: $256,475
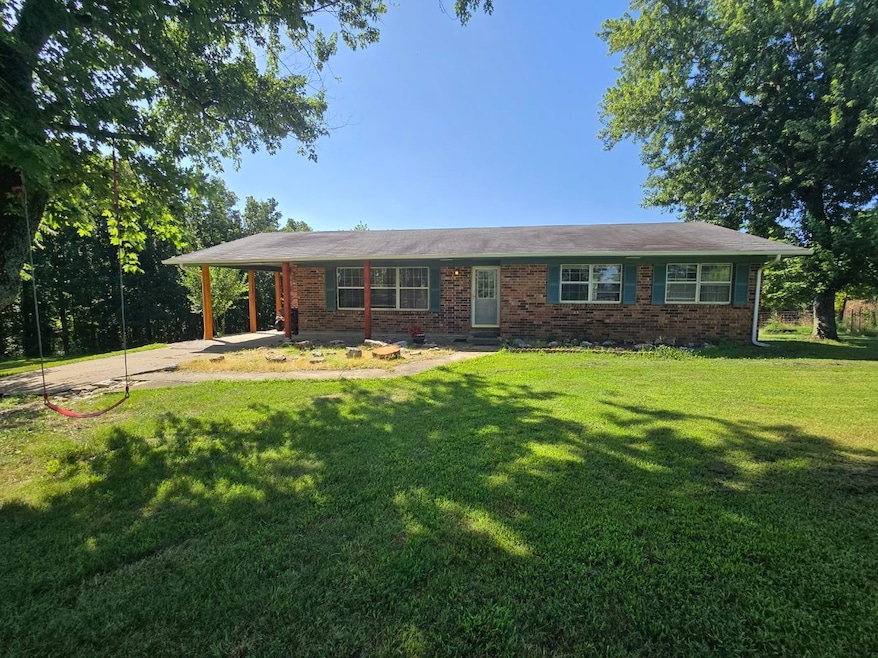
Country Living at Its Best! Discover this charming 3-bedroom, 3-bath home offering 1,535 sq ft of comfortable living space. Featuring tile and linoleum flooring throughout, plus a cozy eat-in kitchen with beautiful wood built-ins. Enjoy the versatility of a full finished walk-out basement—perfect for storage or future expansion. Nestled on 9 acres, this property is ideal for animal lovers, complete with a horse stall and chicken coop. The house is fully fenced, and the entire property is fenced on all sides, adding peace of mind and security. There's even a separate fenced garden area for your green thumb. Additional perks include a generator hook-up for added convenience. Don't miss this opportunity to embrace quiet country living with room to grow!
We collect this data history from publicly available records. To have your information removed, we recommend requesting removal directly through your county’s website.
We collect this data history from publicly available records. To have your information removed, we recommend requesting removal directly through your county’s website.
| Date | Buyer | Sale Price | Title Company |
|---|---|---|---|
| -- | None Listed On Document | ||
| -- | Wiles Abstract And Title |
We collect this data history from publicly available records. To have your information removed, we recommend requesting removal directly through your county’s website.
| Date | Status | Borrower | Loan Amount |
|---|---|---|---|
| Open | $248,417 | ||
| Previous Owner | $200,000 |
We collect this data history from publicly available records. To have your information removed, we recommend requesting removal directly through your county’s website.
| Date | Event | Price | List to Sale | Price per Sq Ft | Prior Sale |
|---|---|---|---|---|---|
| 10/17/2025 10/17/25 | Sold | -- | -- | -- | |
| 09/18/2025 09/18/25 | Pending | -- | -- | -- | |
| 07/21/2025 07/21/25 | For Sale | $249,900 | +16.2% | $163 / Sq Ft | |
| 04/25/2022 04/25/22 | Sold | -- | -- | -- | View Prior Sale |
| 03/14/2022 03/14/22 | Pending | -- | -- | -- | |
| 03/08/2022 03/08/22 | Price Changed | $215,000 | -4.4% | $98 / Sq Ft | |
| 02/02/2022 02/02/22 | For Sale | $225,000 | -- | $102 / Sq Ft |
We collect this data history from publicly available records. To have your information removed, we recommend requesting removal directly through your county’s website.
| Year | Tax Paid | Tax Assessment Tax Assessment Total Assessment is a certain percentage of the fair market value that is determined by local assessors to be the total taxable value of land and additions on the property. | Land | Improvement |
|---|---|---|---|---|
| 2025 | $531 | $14,801 | $2,716 | $12,085 |
| 2024 | $521 | $14,531 | $2,716 | $11,815 |
| 2023 | $519 | $14,531 | $2,716 | $11,815 |
| 2022 | $508 | $14,258 | $2,716 | $11,542 |
| 2020 | $508 | $14,258 | $2,716 | $11,542 |
| 2019 | $509 | $14,258 | $2,716 | $11,542 |
| 2018 | $486 | $14,258 | $2,716 | $11,542 |
| 2017 | $486 | $13,644 | $2,716 | $10,928 |
| 2016 | $485 | $13,644 | $2,716 | $10,928 |
| 2015 | -- | $13,614 | $2,716 | $10,898 |
| 2014 | -- | $11,707 | $0 | $0 |
| 2011 | -- | $11,503 | $0 | $0 |
Seller's Agent in 2025
April Wasdyke
Century 21 Combs & Associates
(870) 710-8090
66 Total Sales
Seller's Agent in 2022
Tiffany Copas
Epique Realty
(417) 606-2121
150 Total Sales
S
Seller Co-Listing Agent in 2022
Scott O'Brien
EXP Realty LLC
Buyer's Agent in 2022
Brittany Madden
Iron Brand Realty LLC
(417) 270-2225
58 Total Sales
Source: Cooperative Arkansas REALTORS® MLS
MLS Number: 25028886
APN: 12-9.0-31-0-000-0013.00000
Disclaimer: Certain information contained herein is derived from information provided by parties other than Homes.com. All information provided is deemed reliable, but is not guaranteed to be accurate and should be independently verified.
IDX information is provided exclusively for personal, non-commercial use, and may not be used for any purpose other than to identify prospective properties consumers may be interested in purchasing.
Ask me questions while you tour the home.