
Cynthia Filippi
BHHS FLORIDA PROPERTIES GROUP
(813) 694-8053
123 Total Sales
1 in Safety Harbor
$825,000 Price

Estimated Value: $667,000 - $816,000
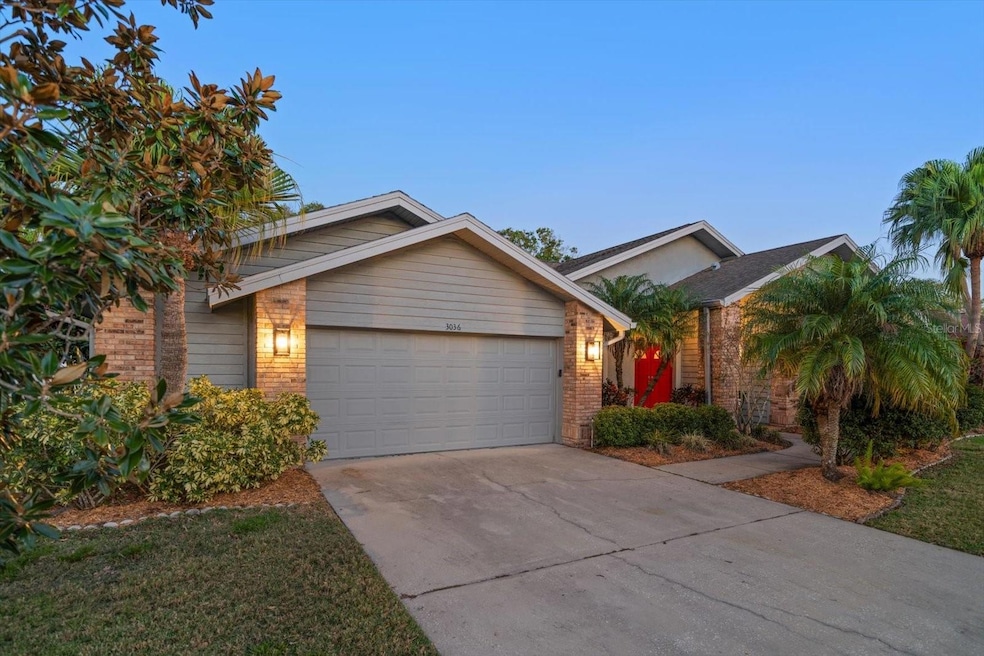
If you have been looking for the perfect Safety Harbor home - look no further! Don’t miss this beautiful 4/2/2 split floor plan custom built pool home in Rainbow Farms North. From the moment you pull onto this quiet cul-de-sac street you will fall in love with the serenity and convenience of this home and location. Feel the warm welcome of the front path lined in flowering trees and leading to a cozy bench on a covered porch to sit and enjoy the inner courtyard gardens after a morning bike ride to Phillipe Park or a walk through Rainbow Farms. Enter at the stately double doors and appreciate the warmth of a formal living room and dining room with high ceilings and lush views of the luxurious outdoor living space. Pull back the pocketing doors and hear the peaceful sounds of the water spilling over from the spa into a custom inground pool. Enjoy this luxurious outdoor living space with room for dining, relaxing and even an outdoor fire pit surrounded by mature tropical landscaping and trees creating grounds that will give you a feeling of Zen and peacefulness. This feeling continues through the double doors to the primary suite with more pocketing doors so it’s easy to take a late-night dip in the hot tub or wake up to the serene views and sounds of nature. This retreat includes a massive walk-in closet with high ceilings and high-end built-ins and a spa like bathroom with a walk-in tiled shower, soaking tub and double vanities all with beautiful updated finishes. Just around the corner enter the heart of this home - the open kitchen and family room. Feel the energy and vibrancy from the cathedral ceilings and soaring fireplace to the large granite island and open pool views from the breakfast nook. Create a gourmet meal and never miss a moment while entertaining family and friends or just hanging out and catching up with a quick weekday meal. Further down the hall is a spacious utility room filled with natural light with a window to the pool to keep an eye on the activities outdoors. Even better the perfect fully updated pool bath with double vanities and a yummy seamless glass walk-in shower with gorgeous glass tile accents and quartz countertops makes a convenient guest bathroom from both inside and outdoor entertaining areas. Three additional bedrooms including one with additional pool views are great as bedrooms, offices or cozy dens – you decide! The double garage with a sink and work area will give you ample storage and room for two cars – what more could you want! All this set in the perfect location with the restaurants, art, culture, activity, shopping and parks of the famous Safety Harbor. Walk down Main Street, enjoy kayaking or the playgrounds at Philippe Park or join the Safety Harbor Spa for health and fitness. You will never run out of new experiences living in Safety Harbor and you will never stop enjoying this fabulous home as your own!
Last Agent to Sell the Property
COASTAL PROPERTIES GROUP INTERNATIONAL Brokerage Phone: 727-493-1555 License #3651569 Listed on: 03/15/2025
We collect this data history from publicly available records. To have your information removed, we recommend requesting removal directly through your county’s website.
Cynthia Filippi
BHHS FLORIDA PROPERTIES GROUP
(813) 694-8053
123 Total Sales
1 in Safety Harbor
$825,000 Price
Kathy Grams
COASTAL PROPERTIES GROUP INTERNATIONAL
(727) 349-2602
35 Total Sales
1 in Safety Harbor
$700,000 Price
Justin Hess
INFINITE REAL ESTATE POWERED BY ILIST
(689) 220-1875
85 Total Sales
1 in Safety Harbor
$545,000 Price
Zorka Vlasik
CHARLES RUTENBERG REALTY INC
(727) 594-9537
111 Total Sales
1 in Safety Harbor
$1,015,000 Price
Cindy Hoover
HOOVER REAL ESTATE SERVICES
(727) 293-4457
116 Total Sales
21 in Safety Harbor
$379K - $1.2M Price Range
Sean Waterman
PREMIER SOTHEBYS INTL REALTY
(727) 472-9316
36 Total Sales
1 in Safety Harbor
$595,000 Price
We collect this data history from publicly available records. To have your information removed, we recommend requesting removal directly through your county’s website.
| Date | Buyer | Sale Price | Title Company |
|---|---|---|---|
| $780,000 | First Title Source | ||
| Seipp Gerald P | $490,000 | First American Title Ins Co | |
| Waszak William M | $205,500 | -- |
We collect this data history from publicly available records. To have your information removed, we recommend requesting removal directly through your county’s website.
| Date | Status | Borrower | Loan Amount |
|---|---|---|---|
| Open | $702,000 | ||
| Previous Owner | Seipp Gerald P | $259,000 | |
| Previous Owner | Seipp Gerald P | $290,000 | |
| Previous Owner | Waszak William M | $50,000 | |
| Previous Owner | Waszak William M | $235,000 | |
| Previous Owner | Waszak William M | $30,000 | |
| Previous Owner | Brocato Mary Elizabeth | $50,000 | |
| Previous Owner | Waszak William M | $190,000 | |
| Previous Owner | Fox Barry L | $159,900 | |
| Previous Owner | Waszak Mary J | $60,000 | |
| Previous Owner | Waszak William M | $25,000 |
We collect this data history from publicly available records. To have your information removed, we recommend requesting removal directly through your county’s website.
| Date | Event | Price | List to Sale | Price per Sq Ft |
|---|---|---|---|---|
| 05/15/2025 05/15/25 | Sold | $780,000 | -2.5% | $312 / Sq Ft |
| 03/27/2025 03/27/25 | Pending | -- | -- | -- |
| 03/15/2025 03/15/25 | For Sale | $800,000 | -- | $320 / Sq Ft |
We collect this data history from publicly available records. To have your information removed, we recommend requesting removal directly through your county’s website.
| Year | Tax Paid | Tax Assessment Tax Assessment Total Assessment is a certain percentage of the fair market value that is determined by local assessors to be the total taxable value of land and additions on the property. | Land | Improvement |
|---|---|---|---|---|
| 2025 | $4,371 | $307,012 | ||
| 2024 | $4,305 | $298,360 | ||
| 2023 | $4,305 | $289,670 | $0 | $0 |
| 2022 | $4,186 | $281,233 | $0 | $0 |
| 2021 | $4,244 | $273,042 | $0 | $0 |
| 2020 | $4,235 | $269,272 | $0 | $0 |
| 2019 | $4,163 | $263,218 | $0 | $0 |
| 2018 | $4,107 | $258,310 | $0 | $0 |
| 2017 | $4,075 | $252,997 | $0 | $0 |
| 2016 | $4,043 | $247,793 | $0 | $0 |
| 2015 | $4,128 | $246,071 | $0 | $0 |
| 2014 | $4,108 | $244,118 | $0 | $0 |
Seller's Agent in 2025
Shawn Killebrew
COASTAL PROPERTIES GROUP INTERNATIONAL
(727) 370-3077
76 Total Sales
Buyer's Agent in 2025
Josh Garfield
COLDWELL BANKER REALTY
(813) 253-2444
121 Total Sales
Source: Stellar MLS
MLS Number: TB8362083
APN: 28-28-16-73468-000-0040
Disclaimer: Certain information contained herein is derived from information provided by parties other than Homes.com. All information provided is deemed reliable, but is not guaranteed to be accurate and should be independently verified.
All data is obtained from various sources and may not have been verified by broker or MLS GRID. Supplied Open House Information is subject to change without notice. All information should be independently reviewed and verified for accuracy. Properties may or may not be listed by the office/agent presenting the information. Some IDX listings have been excluded from this website. IDX information is provided exclusively for personal, non-commercial use, and may not be used for any purpose other than to identify prospective properties consumers may be interested in purchasing. Information is deemed reliable but not guaranteed.
Listings courtesy of Stellar MLS as distributed by MLS GRID.
Based on information submitted to the MLS GRID
Listing Information presented by local MLS brokerage: Ten-X - (888)-952-6393
Ask me questions while you tour the home.