
Amanda Switzer
Keller Williams Realty Eugene and Springfield
(458) 221-9784
56 Total Sales
1 in Churchill
$245,000 Price
Estimated Value: $532,000 - $644,000
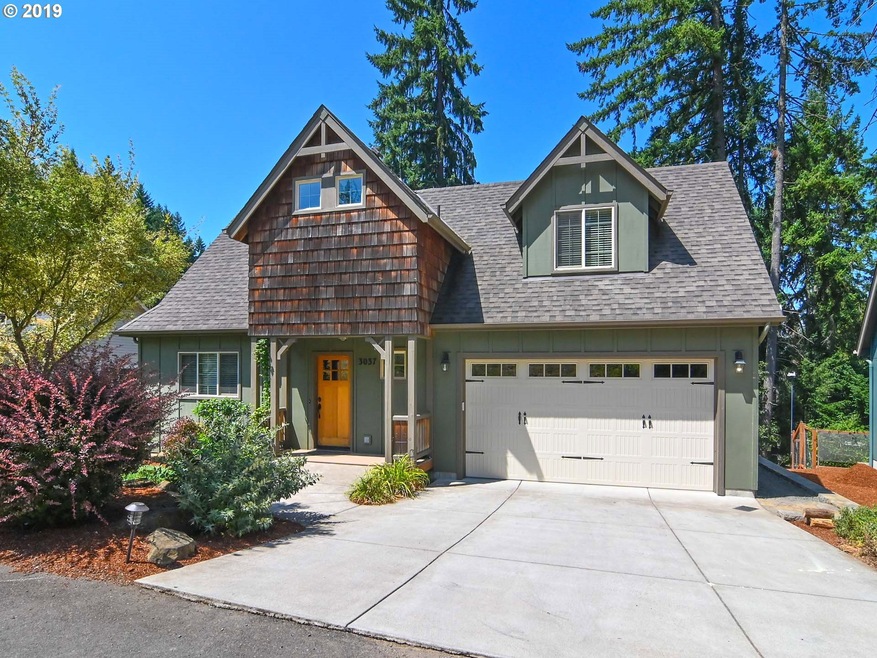
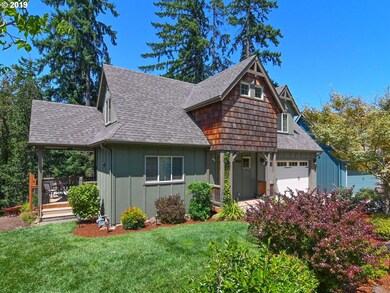
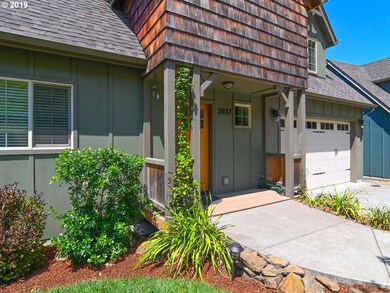
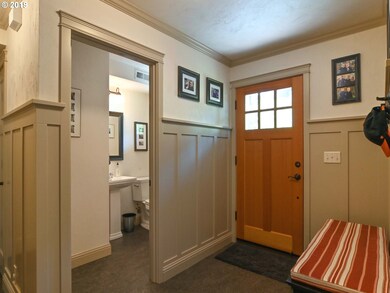
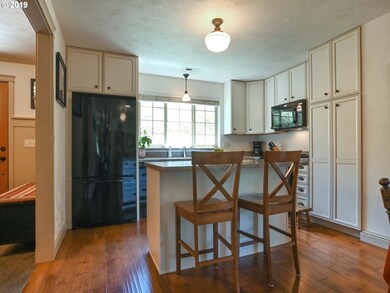
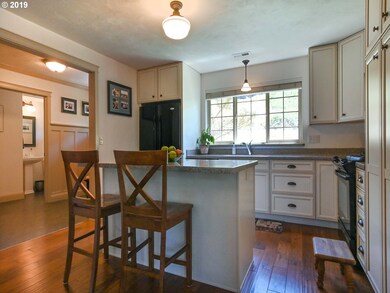
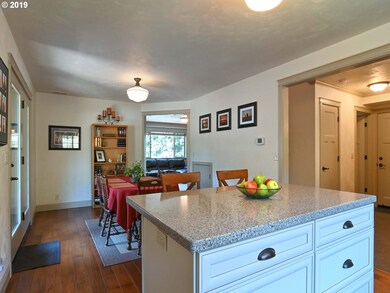
Perfect Custom Craftsman home built by GoldenRidge Construction 2011 Former Model Tour Home- Earth Advantage Silver Certificate. Open floor plan w/ Kitchen island,dining area opening to decking & patio areas amongst your natural surroundings.Tankless hot water heater,sound system,hand scrapped hickory flring.Mstr w/ dual closets & suite.2 additional bdros,family room w/ views of natural setting, water saving landscaping.2 car garage.
Last Agent to Sell the Property
Keller Williams The Cooley Real Estate Group License #200201222 Listed on: 08/12/2019
We collect this data history from publicly available records. To have your information removed, we recommend requesting removal directly through your county’s website.
Amanda Switzer
Keller Williams Realty Eugene and Springfield
(458) 221-9784
56 Total Sales
1 in Churchill
$245,000 Price
Katie Juth
Windermere RE Lane County
(503) 905-9706
106 Total Sales
7 in Churchill
$345K - $520K Price Range
Brooke Hamby
Triple Oaks Realty LLC
(458) 221-9884
135 Total Sales
4 in Churchill
$318K - $879K Price Range
Naseem Hamide
Works Real Estate
(458) 234-6891
89 Total Sales
2 in Churchill
$330K - $355K Price Range
Sally Jo Wickham
United Real Estate Properties
(458) 215-1612
95 Total Sales
6 in Churchill
$395K - $1M Price Range
Thuy Chrestenson
KNIPE REALTY ERA POWERED
(971) 272-8961
77 Total Sales
2 in Churchill
$485,000 Price Range
We collect this data history from publicly available records. To have your information removed, we recommend requesting removal directly through your county’s website.
| Date | Buyer | Sale Price | Title Company |
|---|---|---|---|
| -- | None Listed On Document | ||
| Williams Rocklan | $385,000 | First American | |
| Duato Raul P | -- | First American Title | |
| Duato Raul P | $90,000 | Fidelity National Title Insu |
We collect this data history from publicly available records. To have your information removed, we recommend requesting removal directly through your county’s website.
| Date | Status | Borrower | Loan Amount |
|---|---|---|---|
| Previous Owner | $365,750 | ||
| Previous Owner | Duato Raul P | $241,800 | |
| Previous Owner | Duato Raul P | $233,100 |
We collect this data history from publicly available records. To have your information removed, we recommend requesting removal directly through your county’s website.
| Date | Event | Price | List to Sale | Price per Sq Ft |
|---|---|---|---|---|
| 10/21/2019 10/21/19 | Sold | $385,000 | -3.8% | $214 / Sq Ft |
| 09/24/2019 09/24/19 | Pending | -- | -- | -- |
| 08/12/2019 08/12/19 | For Sale | $400,000 | -- | $222 / Sq Ft |
We collect this data history from publicly available records. To have your information removed, we recommend requesting removal directly through your county’s website.
| Year | Tax Paid | Tax Assessment Tax Assessment Total Assessment is a certain percentage of the fair market value that is determined by local assessors to be the total taxable value of land and additions on the property. | Land | Improvement |
|---|---|---|---|---|
| 2025 | $6,856 | $351,883 | ||
| 2024 | $6,771 | $341,634 | ||
| 2023 | $6,771 | $331,684 | ||
| 2022 | $6,343 | $322,024 | $0 | $0 |
| 2021 | $5,875 | $312,645 | $0 | $0 |
| 2020 | $5,762 | $303,539 | $0 | $0 |
| 2019 | $5,484 | $294,699 | $0 | $0 |
| 2018 | $5,115 | $277,783 | $0 | $0 |
| 2017 | $4,805 | $277,783 | $0 | $0 |
| 2016 | $4,663 | $269,692 | $0 | $0 |
| 2015 | $4,522 | $261,837 | $0 | $0 |
| 2014 | $4,410 | $254,211 | $0 | $0 |
Seller's Agent in 2019
Bettylou Duncan
Keller Williams The Cooley Real Estate Group
(541) 915-0146
17 in this area
113 Total Sales
Buyer's Agent in 2019
Rocklan Williams
United Real Estate Properties
(541) 579-6749
1 in this area
44 Total Sales
Source: Regional Multiple Listing Service (RMLS)
MLS Number: 19607945
APN: 1803087
Disclaimer: Certain information contained herein is derived from information provided by parties other than Homes.com. All information provided is deemed reliable, but is not guaranteed to be accurate and should be independently verified.
The content relating to real estate for sale on this web site comes in part from the IDX program of the RMLS™ of Portland, Oregon. Real estate listings held by brokerage firms other than Ten-X are marked with the RMLS™ logo, and detailed information about these properties includes the names of the listing brokers. Listing content is copyright © 2026 RMLS™, Portland, Oregon. Some properties which appear for sale on this web site may subsequently have sold or may no longer be available. All information provided is deemed reliable but is not guaranteed and should be independently verified.
Ask me questions while you tour the home.