
Lindsay Clark
Responds Quickly
Compass
(844) 329-0944
102 Total Sales
2 in Woodridge
$625K - $720K Price Range



Estimated Value: $641,278
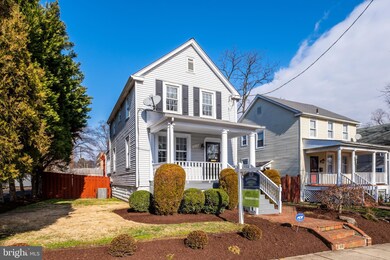
Open House Sunday 3/5, from 1-4PM! Welcome to Woodridge DC, and this charming 3-bedroom, 2.5-bath detached home, located on a corner lot with over 2,000 square feet of finished living space. Recent updates by the sellers include a brand new roof, new heating/cooling system, new water heater, and new kitchen appliances! Upon arrival you are greeted by a well landscaped yard, and a recently painted front porch, setting the stage for a wonderfully updated and refreshed home inside. Spectacular natural light shines through windows on all sides, allowing the original hardwood floors to sparkle. The open floor plan presents an easy flow between the dedicated living and dining areas on the main floor, along with a spacious powder room, and a separate eat-in kitchen with updated stainless appliances, and a huge pantry closet. From the kitchen enjoy easy access to the private back deck which wraps around to multiple side doors and the fenced rear yard. Upon heading upstairs to the bedroom level you'll be greeted by 3 well-sized bedrooms with large walk-in closets, updated floors, and a spacious shared bathroom. The finished basement level includes a large carpeted recreation room which is perfect for movie nights or play dates, a 2nd full bathroom, and the laundry and utility room which has plenty of additional space for storage. All of the recent updates include transferable warranties (roof, heating/cooling systems, water heater, and sump pump). With so much of the heavy lifting already done, you just have to move in! Enjoy an easy commute to downtown DC (bus stop a block away) and quick access to get out of the city via I-295 and Route 50, live only blocks to multiple shops and restaurants in Brookland and Mount Rainier, and a short walk to the Langdon Park pool and Woodridge Library. Don't miss this one!
Last Agent to Sell the Property
(703) 549-9292 evan.lacopo@corcoranmce.com Corcoran McEnearney License #642938 Listed on: 02/01/2023
We collect this data history from publicly available records. To have your information removed, we recommend requesting removal directly through your county’s website.
Lindsay Clark
Compass
(844) 329-0944
102 Total Sales
2 in Woodridge
$625K - $720K Price Range
Julia Martin
Corcoran McEnearney
(240) 414-8338
43 Total Sales
1 in Woodridge
$1,150,000 Price
Jonathan Lahey
EXP Realty, LLC
(301) 778-2966
748 Total Sales
2 in Woodridge
$400K - $500K Price Range
David Bediz
RLAH @properties
(844) 831-5074
186 Total Sales
1 in Woodridge
$450,000 Price
Cynthia Perkins
Sawyer Real Estate, LLC
(240) 684-8518
39 Total Sales
1 in Woodridge
$500,000 Price
Floretta Davis
Samson Properties
(240) 559-5110
144 Total Sales
1 in Woodridge
$620,000 Price
We collect this data history from publicly available records. To have your information removed, we recommend requesting removal directly through your county’s website.
| Date | Buyer | Sale Price | Title Company |
|---|---|---|---|
| $650,000 | None Listed On Document | ||
| $379,500 | -- | ||
| $173,000 | -- |
We collect this data history from publicly available records. To have your information removed, we recommend requesting removal directly through your county’s website.
| Date | Status | Borrower | Loan Amount |
|---|---|---|---|
| Open | $617,500 | ||
| Previous Owner | $303,600 |
We collect this data history from publicly available records. To have your information removed, we recommend requesting removal directly through your county’s website.
| Date | Event | Price | List to Sale | Price per Sq Ft |
|---|---|---|---|---|
| 03/30/2023 03/30/23 | Sold | $650,000 | 0.0% | $320 / Sq Ft |
| 03/05/2023 03/05/23 | Pending | -- | -- | -- |
| 02/15/2023 02/15/23 | Price Changed | $650,000 | -3.7% | $320 / Sq Ft |
| 02/01/2023 02/01/23 | For Sale | $675,000 | -- | $332 / Sq Ft |
We collect this data history from publicly available records. To have your information removed, we recommend requesting removal directly through your county’s website.
| Year | Tax Paid | Tax Assessment Tax Assessment Total Assessment is a certain percentage of the fair market value that is determined by local assessors to be the total taxable value of land and additions on the property. | Land | Improvement |
|---|---|---|---|---|
| 2025 | $4,445 | $612,790 | $311,190 | $301,600 |
| 2024 | $4,385 | $602,890 | $309,630 | $293,260 |
| 2023 | $4,311 | $591,220 | $299,030 | $292,190 |
| 2022 | $3,965 | $545,140 | $282,120 | $263,020 |
| 2021 | $3,899 | $535,000 | $275,110 | $259,890 |
| 2020 | $3,787 | $521,250 | $273,260 | $247,990 |
| 2019 | $3,597 | $497,970 | $255,740 | $242,230 |
| 2018 | $3,481 | $493,870 | $0 | $0 |
| 2017 | $3,172 | $457,010 | $0 | $0 |
| 2016 | $2,889 | $415,590 | $0 | $0 |
| 2015 | $2,629 | $380,690 | $0 | $0 |
| 2014 | $2,466 | $360,270 | $0 | $0 |
Seller's Agent in 2023
Michael Makris
McEnearney Associates
(703) 402-0629
5 in this area
109 Total Sales
P
Buyer's Agent in 2023
Pfashema Faber
Real Living at Home
(240) 380-5783
2 in this area
53 Total Sales
Source: Bright MLS
MLS Number: DCDC2082372
APN: 4310-0018
Disclaimer: Certain information contained herein is derived from information provided by parties other than Homes.com. All information provided is deemed reliable, but is not guaranteed to be accurate and should be independently verified.
The data relating to real estate for sale on this website appears in part through the BRIGHT Internet Data Exchange program, a voluntary cooperative exchange of property listing data between licensed real estate brokerage firms, and is provided by BRIGHT through a licensing agreement.
Listing information is from various brokers who participate in the Bright MLS IDX program and not all listings may be visible on the site.
The property information being provided on or through the website is for the personal, non-commercial use of consumers and such information may not be used for any purpose other than to identify prospective properties consumers may be interested in purchasing.
Some properties which appear for sale on the website may no longer be available because they are for instance, under contract, sold or are no longer being offered for sale.
Property information displayed is deemed reliable but is not guaranteed.
Copyright 2026 Bright MLS, Inc.
Ask me questions while you tour the home.