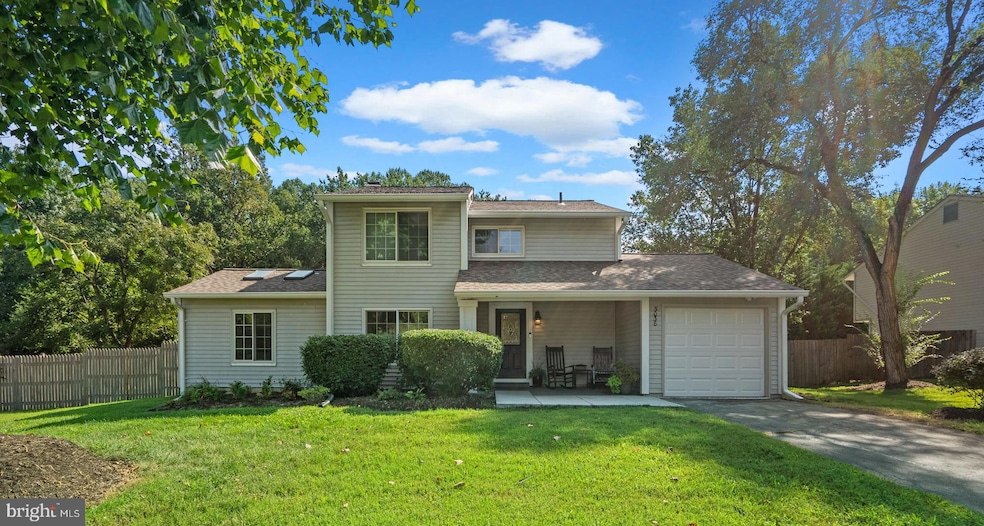
NOT LISTED FOR SALE

Estimated Value: $451,000 - $485,000

3 Beds
1.5 Baths
1,620 Sq Ft
$290/Sq Ft Est. Value

Sale Details

Date Sold: September 23, 2025

Last sale price $470,000 $290 Per Sq Ft

Current estimated payment $3,051 / mo

6 Days on Market

Highlights

  • Colonial Architecture
  • 1 Fireplace
  • Upgraded Countertops
  • Attic
  • No HOA
  • 5-minute walk to Springlake Park

About This Home

As of September 2025

Welcome to 3038 Nutwood Lane – A Stunning Turn-Key Home in the Heart of Bowie!

This beautifully updated, light-filled residence offers the perfect combination of comfort, style, and modern convenience. Featuring 3 spacious bedrooms and a versatile bonus room that offers flexible living options for generational living, guests, or a home office.

Step inside to discover brand-new flooring throughout, a freshly painted interior, and an updated kitchen equipped with new dishwasher, and microwave. Updated windows. Stove will be replaced. Natural light pours in through multiple skylights and windows, creating a bright and welcoming atmosphere in every room.

Additional upgrades include a new garage door, newer roof, HVAC system, and water heater, offering peace of mind for years to come. Outside, you'll find beautifully landscaped grounds and a spacious outdoor living area perfect for relaxing or entertaining. The attached 1-car garage adds both storage and convenience.

Nestled in a sought-after neighborhood, this home is just minutes from walking trails, recreational areas, schools, shopping centers, restaurants, medical facilities, and offers easy access to major highways and public transportation. Walkable neighborhood with no HOA.

Don't miss the opportunity to own this move-in-ready gem. Schedule your tour today and experience all that 3038 Nutwood Lane has to offer!

Last Agent to Sell the Property

Marteina Scott

(888) 860-7369 md.broker@exprealty.net EXP Realty, LLC License #646422 Listed on: 08/07/2025

EXP Realty, LLC

Last Buyer's Agent

Andrea Scheidt

(443) 292-6767 andie.scheidt@evrealestate.com Engel & Völkers Annapolis License #652506

Engel & Völkers Annapolis

Range of Values:

--
Value Increase
--
Percent Increase
--
Adjusted for Inflation
Collateral Analytics

Collateral Analytics Collateral Analytics AVMs (Automated Valuation Model) employ a number of statistical approaches combined with neighborhood-specific comparable selection guarantees the most up-to-date and precise valuations.

Not Available

Collateral Analytics does not have data for the current month. Please view the chart for historical values.

ICE

ICE Mortgage Technology ICE Mortgage Technology’s AVM (Automated Valuation Model) is a state-of-the-art online residential property valuation tool that provides a quick and accurate estimate of the value of almost any home in the U.S.

Not Available

ICE Mortgage Technology does not have data for the current month. Please view the chart for historical values.

First American

First American First American Data & Analytics’ next-generation AVM combines unrivaled data assets with a blended ensemble of valuation models to produce highly accurate, reliable valuations you can trust.

Not Available

First American does not have data for the current month. Please view the chart for historical values.

Quantarium

Quantarium Quantarium’s valuation service, repeatedly proven the industry’s most accurate and comprehensive, is supercharged with a self-learning and auto-tuning AI engine that continually becomes smarter and more accurate as it processes daily inputs from the industry’s leading RE data lake.

Not Available

Quantarium does not have data for the current month. Please view the chart for historical values.

Average Value
Not Available
List Price
Sold Price
Create a Home Valuation Report for This Property
The Home Valuation Report is an in-depth analysis detailing your home's value as well as a comparison with similar homes in the area

Home Details

Home Type

  • Single Family

Est. Annual Taxes

  • $5,817

Year Built

  • Built in 1974

Lot Details

  • 11,330 Sq Ft Lot
  • Wood Fence
  • Landscaped
  • Extensive Hardscape
  • Back and Front Yard
  • Property is zoned RSF95

Parking

  • 1 Car Attached Garage
  • Front Facing Garage
  • On-Street Parking

Home Design

  • Colonial Architecture
  • Slab Foundation
  • Vinyl Siding

Interior Spaces

  • 1,620 Sq Ft Home
  • Property has 2 Levels
  • Ceiling Fan
  • Skylights
  • 1 Fireplace
  • Entrance Foyer
  • Family Room
  • Living Room
  • Formal Dining Room
  • Attic

Kitchen

  • Electric Oven or Range
  • Built-In Microwave
  • Extra Refrigerator or Freezer
  • Dishwasher
  • Upgraded Countertops
  • Disposal

Bedrooms and Bathrooms

  • 3 Bedrooms

Laundry

  • Laundry Room
  • Laundry on main level
  • Dryer
  • Washer

Outdoor Features

  • Patio
  • Exterior Lighting
  • Shed
  • Rain Gutters

Utilities

  • 90% Forced Air Heating and Cooling System
  • Vented Exhaust Fan
  • Electric Water Heater
  • Cable TV Available

Community Details

  • No Home Owners Association
  • Northview At Belair Village Subdivision

Listing and Financial Details

  • Tax Lot 42
  • Assessor Parcel Number 17070750232

Home Details

Home Type

Single Family

Est. Annual Taxes

$5,817

Year Built

Built in 1974

Lot Details

0.26 Acres

Parking

1

Listing Details

  • Property Type: Residential
  • Structure Type: Detached
  • Architectural Style: Colonial
  • Ownership: Fee Simple
  • New Construction: No
  • Story List: Main, Upper 1
  • Year Built: 1974
  • Automatically Close On Close Date: No
  • Special Features: VirtualTour
  • Property Sub Type: Detached

Interior Features

  • Appliances: Disposal, Dryer, Washer, Built-In Microwave, Dishwasher, Exhaust Fan, Extra Refrigerator/Freezer, Oven/Range - Electric, Refrigerator, Water Heater
  • Interior Amenities: Dining Area, Attic, Ceiling Fan(s), Formal/Separate Dining Room, Skylight(s), Upgraded Countertops
  • Fireplaces Count: 1
  • Fireplace: Yes
  • Foundation Details: Slab
  • Levels Count: 2
  • Room List: Living Room, Dining Room, Primary Bedroom, Bedroom 2, Bedroom 3, Kitchen, Family Room, Foyer, Laundry
  • Basement: No
  • Laundry Type: Main Floor
  • Total Sq Ft: 1620
  • Living Area Sq Ft: 1620
  • Price Per Sq Ft: 283.95
  • Above Grade Finished Sq Ft: 1620
  • Above Grade Finished Area Units: Square Feet

Beds/Baths

  • Bedrooms: 3
  • Total Bathrooms: 2
  • Full Bathrooms: 1
  • Half Bathrooms: 1
  • Main Level Bathrooms: 1.00
  • Upper Level Bathrooms: 1
  • Upper Level Bathrooms: 1.00
  • Main Level Half Bathrooms: 1

Exterior Features

  • Other Structures: Above Grade, Below Grade
  • Other Structures List: Shed
  • Construction Materials: Vinyl Siding
  • Exterior Features: Extensive Hardscape, Exterior Lighting, Gutter System, Secure Storage
  • Water Access: No
  • Waterfront: No
  • Water Oriented: No
  • Pool: No Pool
  • Tidal Water: No
  • Water View: No

Garage/Parking

  • Garage Spaces: 1.00
  • Garage: Yes
  • Garage Features: Garage - Front Entry
  • Attached Garage Spaces: 1
  • Total Garage And Parking Spaces: 1
  • Type Of Parking: On Street, Attached Garage

Utilities

  • Central Air Conditioning: Yes
  • Cooling Fuel: Electric
  • Cooling Type: Ceiling Fan(s), Central A/C
  • Heating Fuel: Electric
  • Heating Type: 90% Forced Air
  • Heating: Yes
  • Hot Water: Electric
  • Sewer/Septic System: Public Sewer
  • Utilities: Cable Tv Available, Electric Available, Water Available
  • Water Source: Public

Condo/Co-op/Association

  • Condo Co-Op Association: No
  • HOA: No
  • Senior Community: No

Schools

  • School District Source: Listing Agent

Lot Info

  • Fencing: Wood
  • Lot Features: Front Yard, Landscaping, Rear Yard
  • Lot Size Acres: 0.26
  • Lot Size Units: Square Feet
  • Lot Sq Ft: 11330.00
  • Outdoor Living Structures: Patio(s)
  • Zoning: RSF95
  • In City Limits: Yes

Rental Info

  • Ground Rent Exists: No
  • Vacation Rental: No
  • Property Manager: No

Tax Info

  • Tax Annual Amount: 5817.00
  • Assessor Parcel Number: 17070750232
  • Tax Lot: 42
  • County Tax Payment Frequency: Annually
  • Tax Year: 2024

MLS Schools

  • School District Name: PRINCE GEORGE'S COUNTY PUBLIC SCHOOLS

Home Values in the Area

Source: Public Records

Average Home Value in this Area


Source: Public Records

Agents Specializing in Northview, MD

See All Agents

Property History

We collect this data history from publicly available records. To have your information removed, we recommend requesting removal directly through your county’s website.

Date Event Price List to Sale Price per Sq Ft
09/23/2025 09/23/25 Sold $470,000 +2.2% $290 / Sq Ft
08/13/2025 08/13/25 Pending -- -- --
08/07/2025 08/07/25 For Sale $459,999 -- $284 / Sq Ft
Source: Bright MLS

Agents Affiliated with this Home

  • Section Image
  • Section Image
See All Agents

Map

Source: Bright MLS

MLS Number: MDPG2148728

Bright MLS

APN: 07-0750232

Your Personal Tour Guide

Ask me questions while you tour the home.