
Jessica Chesney
Realty Market Matters LLC
(810) 209-3974
98 Total Sales
2 in Port Huron
$150K - $160K Price Range
Estimated Value: $232,052
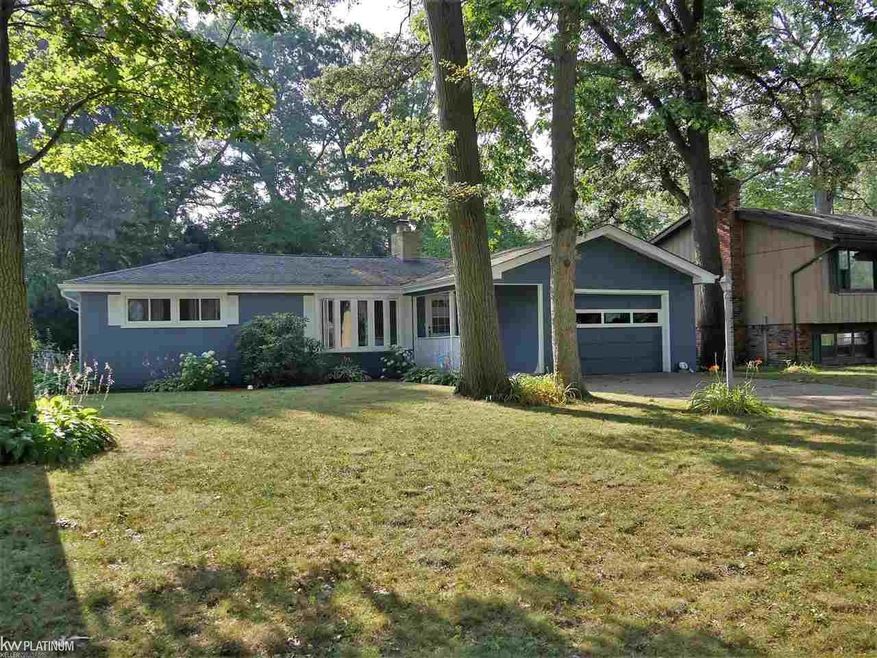
LOCATED IN THE QUIET COLONIAL VILLAGE, THIS SPACIOUS RANCH OFFERS ALL THE COMFORTS OF HOME! UPDATED KITCHEN WITH BUTCHER BLOCK COUNTER TOPS MATCHED WITH CUSTOM SUBWAY TILE BACK SPLASH! BRAND NEW BATHROOM, HARDWOOD FLOORS, COZY NATURAL FIREPLACE FOR THE WINTERS AND SUN FILLED FLORIDA ROOM FOR THE SUMMERS! UPDATED WINDOWS , ATTACHED GARAGE AND FENCED IN YARD WILL MAKE YOU ALL SET TO ENJOY ANY TYPE OF SEASON!
Last Agent to Sell the Property
KW Platinum License #MISPE-6501395066 Listed on: 08/05/2019
Jessica Chesney
Realty Market Matters LLC
(810) 209-3974
98 Total Sales
2 in Port Huron
$150K - $160K Price Range
Eric Rasmussen
Berkshire Hathaway HomeServices Kee Realty NB
(517) 701-3397
154 Total Sales
3 in Port Huron
$164K - $193K Price Range
Erin Garnaat
Berkshire Hathaway HomeServices Michigan Real Estate
(269) 443-1458
18 Total Sales
1 in Port Huron
$549,900 Price
Cody Nowicki
Real Collective Realty
(810) 689-1595
42 Total Sales
2 in Port Huron
$155K - $209K Price Range
Rita Vermeersch
Berkshire Hathaway HomeServices Kee Realty
(586) 300-2894
63 Total Sales
1 in Port Huron
$110,000 Price
Jim Lawson
RE/MAX First
(517) 701-4946
95 Total Sales
1 in Port Huron
$170,000 Price
We collect this data history from publicly available records. To have your information removed, we recommend requesting removal directly through your county’s website.
| Date | Event | Price | List to Sale | Price per Sq Ft | Prior Sale |
|---|---|---|---|---|---|
| 10/09/2019 10/09/19 | Sold | $128,000 | -6.5% | $94 / Sq Ft | |
| 08/20/2019 08/20/19 | Pending | -- | -- | -- | |
| 08/05/2019 08/05/19 | For Sale | $136,900 | +34.2% | $101 / Sq Ft | |
| 03/27/2018 03/27/18 | Sold | $102,000 | -7.2% | $75 / Sq Ft | View Prior Sale |
| 02/10/2018 02/10/18 | Pending | -- | -- | -- | |
| 01/29/2018 01/29/18 | Price Changed | $109,900 | -4.4% | $81 / Sq Ft | |
| 01/20/2018 01/20/18 | For Sale | $114,900 | -- | $85 / Sq Ft |
Seller's Agent in 2019
Christopher LeTarte
KW Platinum
(810) 650-0731
79 Total Sales
Buyer's Agent in 2019
Suzanne O'Brien
Real Estate One
(313) 516-6644
86 Total Sales
Seller's Agent in 2018
Theresa Meharg
Realty Executives
(810) 650-2890
40 Total Sales
Buyer's Agent in 2018
Nadine Scahill
Realty Executives
(810) 650-5866
13 Total Sales
Source: Michigan Multiple Listing Service
MLS Number: 31389847
APN: 06-248-0003-000
Disclaimer: Certain information contained herein is derived from information provided by parties other than Homes.com. All information provided is deemed reliable, but is not guaranteed to be accurate and should be independently verified.
Source MLS: MiRealSource
Provided through IDX via MiRealSource. Courtesy of MiRealSource Shareholder. Copyright MiRealSource.
The information published and disseminated by MiRealSource is communicated verbatim, without change by MiRealSource, as filed with MiRealSource by its members. The accuracy of all information, regardless of source, is not guaranteed or warranted. All information should be independently verified.
Copyright 2026 MiRealSource. All rights reserved. The information provided hereby constitutes proprietary information of MiRealSource, Inc. and its shareholders, affiliates and licensees and may not be reproduced or transmitted in any form or by any means, electronic or mechanical, including photocopy, recording, scanning or any information storage and retrieval system, without written permission from MiRealSource, Inc.
Ask me questions while you tour the home.