
Ron Fox
Downriver Homes LLC
(734) 977-0839
272 Total Sales
4 in Flat Rock
$205K - $410K Price Range
Estimated Value: $542,907
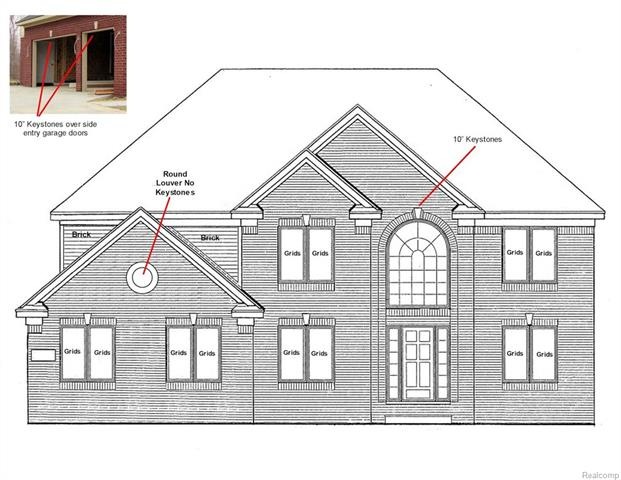
4BR, 3 FULL bath, 2635 sqft colonial. Awesome elevation and floor plan. 3 Car side entry garage. 2 Story foyer. DBL glass french dr in study. Formal Dining. 9ft main floor ceilings. Maple cabinets and vanities. Granite tops. Under mount sinks throughout. Fantastic extra wide kitchen, HUGE island, cabinet pantry, corner wall cabinets, soft close doors, full extension drawers. Ceramic tile and hardwood floors. Bay in Nook with 8ft wide doorwall. Nook cabinets. Gas FP in 2 Story Great room. Main floor laundry with cabinets. Master suite has pan ceiling, huge WIC, luxurious private bath, double sinks, private toilet room, soak tub and separate shower with seat. Large bedrooms. Plush carpet and pad. High efficiency furnace, power vent water heater. Central air. Nelson Energy Seal. Basement waterproofing. Rough plumbing openings for future bath. Egress window. Glass block windows. Jeld Wen vinyl windows, screens and low E glass. Estate size lot. 12 Month Builders warranty. Premium home site.
Last Agent to Sell the Property
Marc Newman
Buy Me Realty Inc License #6502126757 Listed on: 11/14/2017
We collect this data history from publicly available records. To have your information removed, we recommend requesting removal directly through your county’s website.
Ron Fox
Downriver Homes LLC
(734) 977-0839
272 Total Sales
4 in Flat Rock
$205K - $410K Price Range
Cara Pimer
Source Realty LLC
(734) 366-4019
58 Total Sales
2 in Flat Rock
$218K - $246K Price Range
Jasmine Sheffield
Century 21 Curran & Oberski
(734) 807-3473
134 Total Sales
7 in Flat Rock
$330K - $525K Price Range
Valarie Arington
Century 21 Curran & Oberski
(734) 366-4849
52 Total Sales
1 in Flat Rock
$230,500 Price
Rhonda Johnson
REMAX City Centre
(947) 217-6300
97 Total Sales
1 in Flat Rock
$337,900 Price
Arianna Lee
National Realty Centers, Inc
(313) 251-2616
122 Total Sales
1 in Flat Rock
$203,000 Price
We collect this data history from publicly available records. To have your information removed, we recommend requesting removal directly through your county’s website.
| Date | Buyer | Sale Price | Title Company |
|---|---|---|---|
| $37,857 | None Available | ||
| $325,595 | Ata National Title Group |
We collect this data history from publicly available records. To have your information removed, we recommend requesting removal directly through your county’s website.
| Date | Status | Borrower | Loan Amount |
|---|---|---|---|
| Open | $304,640 |
We collect this data history from publicly available records. To have your information removed, we recommend requesting removal directly through your county’s website.
| Date | Event | Price | List to Sale | Price per Sq Ft |
|---|---|---|---|---|
| 06/12/2018 06/12/18 | Sold | $325,595 | +0.8% | $124 / Sq Ft |
| 11/14/2017 11/14/17 | Pending | -- | -- | -- |
| 11/14/2017 11/14/17 | For Sale | $322,860 | -- | $123 / Sq Ft |
We collect this data history from publicly available records. To have your information removed, we recommend requesting removal directly through your county’s website.
| Year | Tax Paid | Tax Assessment Tax Assessment Total Assessment is a certain percentage of the fair market value that is determined by local assessors to be the total taxable value of land and additions on the property. | Land | Improvement |
|---|---|---|---|---|
| 2025 | $9,135 | $272,000 | $0 | $0 |
| 2024 | $8,870 | $262,900 | $0 | $0 |
| 2023 | $8,458 | $228,300 | $0 | $0 |
| 2022 | $10,239 | $204,000 | $0 | $0 |
| 2021 | $9,140 | $186,600 | $0 | $0 |
| 2020 | $8,622 | $167,900 | $0 | $0 |
| 2019 | $8,463 | $155,000 | $0 | $0 |
| 2018 | $4,565 | $97,900 | $0 | $0 |
| 2017 | $313 | $26,500 | $0 | $0 |
| 2016 | $538 | $25,000 | $0 | $0 |
| 2015 | $734 | $24,000 | $0 | $0 |
| 2013 | $712 | $20,400 | $0 | $0 |
| 2012 | $305 | $17,000 | $17,000 | $0 |
M
Seller's Agent in 2018
Marc Newman
Buy Me Realty Inc
Buyer's Agent in 2018
James Irey
RE/MAX
(734) 216-2632
9 Total Sales
Source: Realcomp
MLS Number: 217102153
APN: 58-131-05-0126-000
Disclaimer: Certain information contained herein is derived from information provided by parties other than Homes.com. All information provided is deemed reliable, but is not guaranteed to be accurate and should be independently verified.
IDX provided courtesy of Realcomp II Ltd. via Ten-X and MLS
Copyright 2026 Realcomp II Ltd. Shareholders
IDX information is provided exclusively for consumers' personal, noncommercial use and may not be used for any purpose other than to identify prospective properties consumers may be interested in purchasing. The accuracy of all information, regardless of source, is not guaranteed or warranted. All information should be independently verified.
Listing Information presented by local MLS brokerage: Ten-X, local REALTOR®- Arlene Richardson - (888)-952-6393
Ask me questions while you tour the home.