
Kyle Krzeminski
Responds Quickly
ALLISON JAMES ESTATES & HOMES
(941) 212-3391
25 Total Sales
1 in Prairie Creek
$360,000 Price



Estimated Value: $168,809
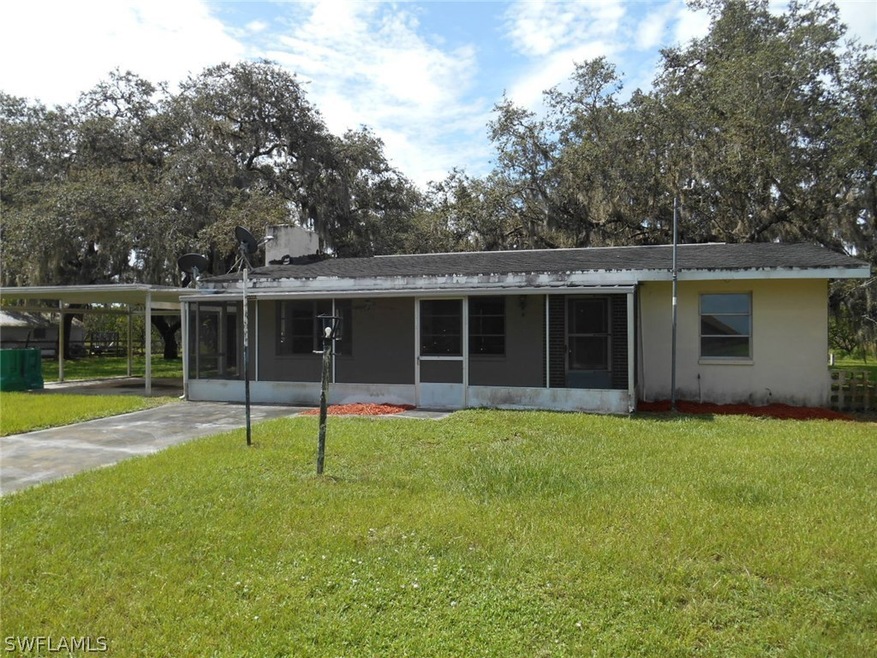

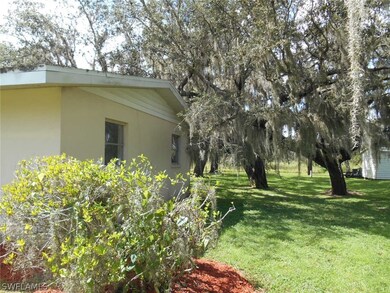
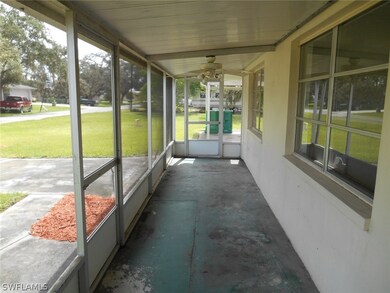
Great Opportunity for Home Ownership! 1 Bedroom 1 Bathroom Home plus a Den that could be a 2nd Bedroom or Office Etc. This Home sits on an Oversized Lot! Approximately .46 Acres of Land. 2 Sheds provide Lots of Exterior Storage and Mature Willow Trees line the Backyard for Shade and Beauty. There is also a Detached Carport adjacent to the home with 2 Spaces. Just off US17 with Easy Access to Shopping, Dining, and Entertainment. Riverside Park & Boat Ramp is a Five Minute Drive from this Home it offers Metered Parking, or you may purchase a Seasonal or Annual Parking Pass. Schedule Your Showing Today!
Last Buyer's Agent
Bradley Geddeis
License #258001160
We collect this data history from publicly available records. To have your information removed, we recommend requesting removal directly through your county’s website.
Kyle Krzeminski
ALLISON JAMES ESTATES & HOMES
(941) 212-3391
25 Total Sales
1 in Prairie Creek
$360,000 Price
Ed Martinez
BRIGHT REALTY
(941) 347-0520
27 Total Sales
2 in Prairie Creek
$825,000 Price Range
Mary Helen Gaffney
MICHAEL SAUNDERS & CO. - BOCA
(551) 291-1960
26 Total Sales
1 in Prairie Creek
$678,000 Price
Cathy Matyola
COLDWELL BANKER REALTY
(941) 628-7989
84 Total Sales
1 in Prairie Creek
$60,000 Price
Richie Watson
Coast to Coast Mobile Home Sales LLC
(656) 228-2956
192 Total Sales
3 in Prairie Creek
$30K - $46K Price Range
Shari Smith
LRC Realty Advisors, Inc
(724) 910-8091
83 Total Sales
1 in Prairie Creek
$83,000 Price
We collect this data history from publicly available records. To have your information removed, we recommend requesting removal directly through your county’s website.
| Date | Buyer | Sale Price | Title Company |
|---|---|---|---|
| -- | Attorney | ||
| $69,300 | Burnt Store Title & Escrow L | ||
| $69,413 | Attorney | ||
| $55,000 | -- |
We collect this data history from publicly available records. To have your information removed, we recommend requesting removal directly through your county’s website.
| Date | Status | Borrower | Loan Amount |
|---|---|---|---|
| Open | $60,000 |
We collect this data history from publicly available records. To have your information removed, we recommend requesting removal directly through your county’s website.
| Date | Event | Price | List to Sale | Price per Sq Ft |
|---|---|---|---|---|
| 02/06/2019 02/06/19 | Sold | $69,300 | -36.9% | $73 / Sq Ft |
| 01/07/2019 01/07/19 | Pending | -- | -- | -- |
| 08/01/2018 08/01/18 | For Sale | $109,900 | -- | $116 / Sq Ft |
We collect this data history from publicly available records. To have your information removed, we recommend requesting removal directly through your county’s website.
| Year | Tax Paid | Tax Assessment Tax Assessment Total Assessment is a certain percentage of the fair market value that is determined by local assessors to be the total taxable value of land and additions on the property. | Land | Improvement |
|---|---|---|---|---|
| 2025 | $2,740 | $145,230 | ||
| 2024 | $2,666 | $141,137 | ||
| 2023 | $2,666 | $137,026 | $0 | $0 |
| 2022 | $2,541 | $133,035 | $20,808 | $112,227 |
| 2021 | $2,254 | $71,593 | $9,754 | $61,839 |
| 2020 | $2,069 | $59,815 | $8,453 | $51,362 |
| 2019 | $1,974 | $57,565 | $8,453 | $49,112 |
| 2018 | $2,052 | $76,514 | $8,453 | $68,061 |
| 2017 | $1,934 | $66,933 | $6,503 | $60,430 |
| 2016 | $1,028 | $36,858 | $0 | $0 |
| 2015 | $1,004 | $36,602 | $0 | $0 |
| 2014 | $733 | $36,312 | $0 | $0 |
Seller's Agent in 2019
Amy Ivey
Swept Away Realty
(239) 462-9614
95 Total Sales
B
Buyer's Agent in 2019
Bradley Geddeis
Source: Florida Gulf Coast Multiple Listing Service
MLS Number: 218051125
APN: 402418460002
Disclaimer: Certain information contained herein is derived from information provided by parties other than Homes.com. All information provided is deemed reliable, but is not guaranteed to be accurate and should be independently verified.
The information is being provided by Southwest Florida Multiple Listing Service. Information deemed reliable but not guaranteed. Information is provided for consumers' personal, non-commercial use, and may not be used for any purpose other than the identification of potential properties for purchase. Copyright 2026 Southwest Florida Multiple Listing Service. All Rights Reserved
Ask me questions while you tour the home.