
Jennifer Rosal
Rosal Realty Experts
(940) 301-0661
84 Total Sales
1 in Central District
$450,000 Price
Estimated Value: $358,000 - $421,000
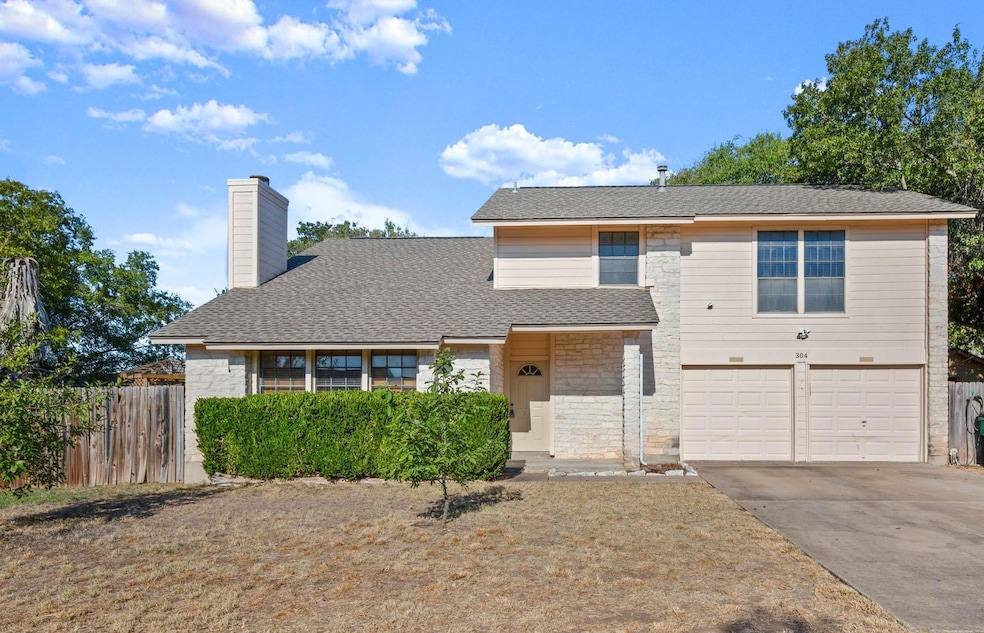
Receive up to $10,000 in buyer concessions that could be used to buy down interest rate, reduce out of pocket closing costs or fund additional updates. Make a splash with family and friends in your new pool and spa! Enjoy the advantages of living in Old Town Pflugerville: lower tax rate, easier access to major roadways, quiet neighborhood, walking distance to schools and no HOA. This 1900+ square foot home has been recently updated with new LVP flooring downstairs and in bathrooms, new carpet upstairs, interior paint and new pool heater. Home boasts 4 spacious bedrooms upstairs with ceiling fans and closets. Kitchen has been updated with granite counters, SS appliances and large island for storage and entertaining. French doors in the kitchen and family room lead to the backyard oasis. A covered patio has a built-in bar for outdoor festivities and fun! The extended decking leads to the inground pool and raised spa. A large, walk-in shed offers great storage to free up the 2 car garage.
Last Agent to Sell the Property
John Pfluger Realty,LLC Brokerage Phone: (512) 251-4439 License #0516956 Listed on: 10/18/2024
Jennifer Rosal
Rosal Realty Experts
(940) 301-0661
84 Total Sales
1 in Central District
$450,000 Price
Dan Justus
Keller Williams Realty
(520) 447-1099
94 Total Sales
1 in Central District
$494,400 Price
Stewart Lane
Billboard Asset Management LLC
(737) 237-9787
48 Total Sales
1 in Central District
$533,000 Price
Philip Myers
Bramlett Partners
(888) 618-4151
43 Total Sales
1 in Central District
$297,000 Price
Chase Cangelosi
All City Real Estate Ltd. Co
(855) 775-6806
50 Total Sales
1 in Central District
$432,000 Price
Donna Garel
A Complete Realty
(877) 589-4950
40 Total Sales
1 in Central District
$410,000 Price
We collect this data history from publicly available records. To have your information removed, we recommend requesting removal directly through your county’s website.
| Date | Event | Price | List to Sale | Price per Sq Ft |
|---|---|---|---|---|
| 04/28/2025 04/28/25 | Sold | -- | -- | -- |
| 03/03/2025 03/03/25 | Price Changed | $369,495 | 0.0% | $193 / Sq Ft |
| 02/14/2025 02/14/25 | Price Changed | $369,500 | -1.3% | $193 / Sq Ft |
| 01/13/2025 01/13/25 | Price Changed | $374,500 | -6.0% | $195 / Sq Ft |
| 11/29/2024 11/29/24 | Price Changed | $398,500 | -4.0% | $208 / Sq Ft |
| 10/18/2024 10/18/24 | For Sale | $414,990 | -- | $216 / Sq Ft |
Seller's Agent in 2025
Vicki Pfluger
John Pfluger Realty,LLC
(512) 796-2570
14 in this area
64 Total Sales
R
Buyer's Agent in 2025
Rhonda Hendren
eXp Realty, LLC
(512) 350-1695
1 in this area
31 Total Sales
Source: Unlock MLS (Austin Board of REALTORS®)
MLS Number: 2665517
APN: 275752
Disclaimer: Certain information contained herein is derived from information provided by parties other than Homes.com. All information provided is deemed reliable, but is not guaranteed to be accurate and should be independently verified.
Based on information from the Austin Board of REALTORS® (alternatively, from ACTRIS). Neither the Board nor ACTRIS guarantees or is in any way responsible for its accuracy. All data is provided “AS IS” and with all faults. Data maintained by the Board or ACTRIS may not reflect all real estate activity in the market.
Information being provided is for consumers’ personal, non-commercial use and may not be used for any purpose other than to identify prospective properties consumers may be interested in purchasing. All data is obtained from various sources and may not have been verified by broker or MLS GRID. Supplied Open House Information is subject to change without notice. All information should be independently reviewed and verified for accuracy. Properties may or may not be listed by the office/agent presenting the information. Some IDX listings have been excluded from this website.
Based on information submitted to the MLS GRID
Listings courtesy of Unlock MLS (Austin Board of REALTORS®) as distributed by MLS GRID
Ask me questions while you tour the home.