
Forrest Reda
Windermere RE North, Inc.
(425) 842-3780
67 Total Sales
1 in Queensborough-Brentwood
$925,000 Price
Estimated Value: $777,569 - $806,000
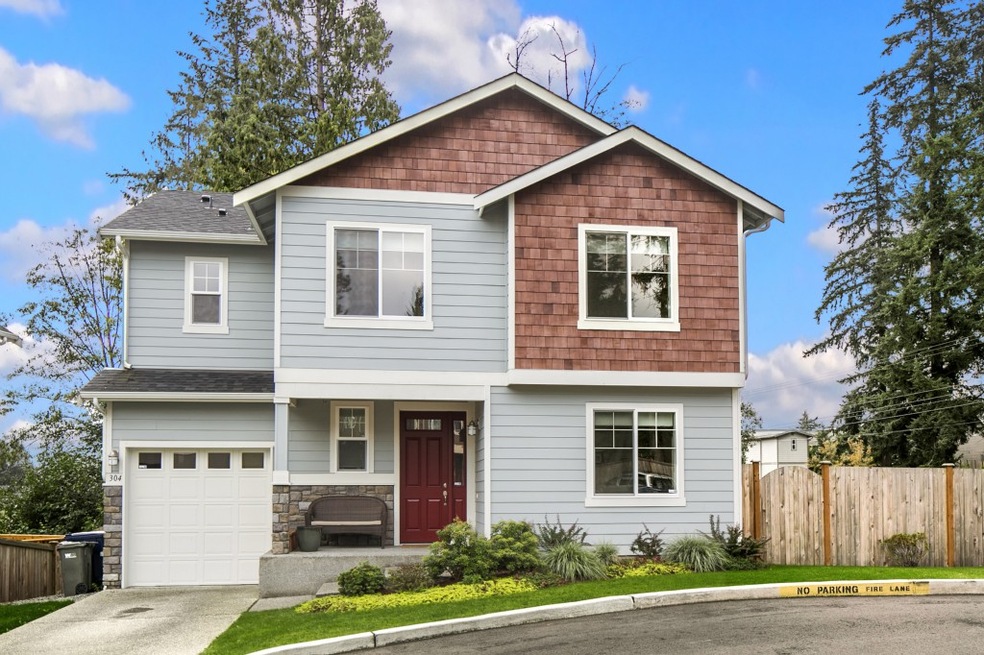
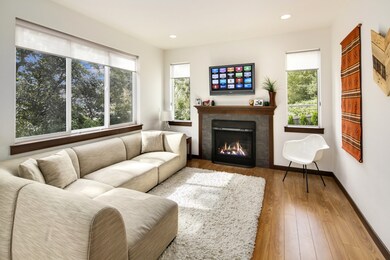
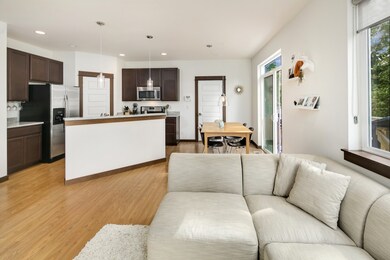
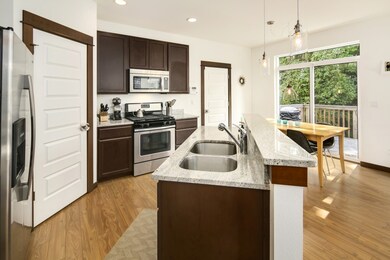
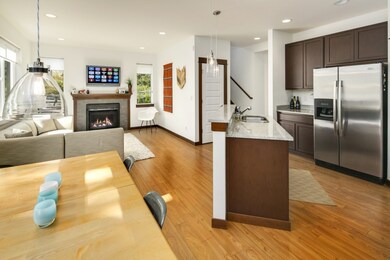

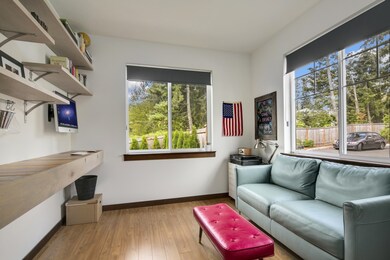
Offering a distinct & timeless feel, this 3+ bed pristine craftsman is guaranteed to mirror your inner sense of style & sophistication. Custom upgrades, clean lines, sweeps of hardwood & light filled spaces prevail, while the open floor plan offers easy modern living. Fabulous kitchen w/luxe appliances, main floor flex room for guests or cool in-home office, vaulted ceiling bedrooms, glistening baths, spacious laundry & deck with access to a coveted oversized side yard, complete the package.
Last Agent to Sell the Property
Windermere Real Estate Midtown License #93611 Listed on: 09/19/2014
Co-Listed By
Catherine Adams
Windermere Real Estate Co.
Source: Northwest Multiple Listing Service (NWMLS)
MLS#: NWM697938
We collect this data history from publicly available records. To have your information removed, we recommend requesting removal directly through your county’s website.
Forrest Reda
Windermere RE North, Inc.
(425) 842-3780
67 Total Sales
1 in Queensborough-Brentwood
$925,000 Price
Sam Savage
John L. Scott, Inc.
(425) 491-1842
55 Total Sales
3 in Queensborough-Brentwood
$605K - $1.5M Price Range
Ali Veiseh
Windermere Real Estate/East
(206) 203-9304
43 Total Sales
2 in Queensborough-Brentwood
$600K - $950K Price Range
Christine Hill
Ensemble
(206) 339-5111
51 Total Sales
1 in Queensborough-Brentwood
$569,000 Price
Christel Osterstrom
BCR LLC
(425) 528-8168
109 Total Sales
1 in Queensborough-Brentwood
$871,955 Price
Feng Zhang
KW Greater Seattle
(206) 208-9487
38 Total Sales
2 in Queensborough-Brentwood
$950,000 Price Range
We collect this data history from publicly available records. To have your information removed, we recommend requesting removal directly through your county’s website.
| Date | Buyer | Sale Price | Title Company |
|---|---|---|---|
| $350,000 | Chicago Title | ||
| Carlyle Angela D | $268,180 | Chicago Title |
We collect this data history from publicly available records. To have your information removed, we recommend requesting removal directly through your county’s website.
| Date | Status | Borrower | Loan Amount |
|---|---|---|---|
| Open | $455,000 | ||
| Closed | Satinaeva Ksenia | $295,000 | |
| Previous Owner | Carlyle Angela D | $263,047 |
We collect this data history from publicly available records. To have your information removed, we recommend requesting removal directly through your county’s website.
| Year | Tax Paid | Tax Assessment Tax Assessment Total Assessment is a certain percentage of the fair market value that is determined by local assessors to be the total taxable value of land and additions on the property. | Land | Improvement |
|---|---|---|---|---|
| 2026 | $6,417 | $758,700 | $478,400 | $280,300 |
| 2025 | $6,094 | $751,500 | $478,700 | $272,800 |
| 2024 | $6,094 | $714,800 | $448,100 | $266,700 |
| 2023 | $6,420 | $815,300 | $500,000 | $315,300 |
| 2022 | $5,964 | $607,700 | $319,600 | $288,100 |
| 2020 | $5,737 | $526,300 | $271,300 | $255,000 |
| 2019 | $5,152 | $476,500 | $214,300 | $262,200 |
| 2018 | $4,698 | $409,100 | $185,800 | $223,300 |
| 2017 | $3,880 | $340,000 | $147,800 | $192,200 |
| 2016 | $3,867 | $330,800 | $124,000 | $206,800 |
| 2015 | $3,836 | $312,600 | $109,800 | $202,800 |
| 2013 | $3,549 | $257,200 | $92,700 | $164,500 |
Seller's Agent in 2014
Tamara Canero
Windermere Corporate
(206) 890-4407
1 in this area
74 Total Sales
CA
Seller Co-Listing Agent in 2014
Catherine Adams
Windermere Real Estate Co.
Buyer's Agent in 2014
Joel Ramos
Heaton Dainard, LLC
(206) 669-9922
72 Total Sales
Source: Northwest Multiple Listing Service (NWMLS)
MLS Number: NWM697938
APN: 011201-000-034-01
Disclaimer: Certain information contained herein is derived from information provided by parties other than Homes.com. All information provided is deemed reliable, but is not guaranteed to be accurate and should be independently verified.
All data is obtained from various sources and may not have been verified by broker or MLS GRID. Supplied Open House Information is subject to change without notice. All information should be independently reviewed and verified for accuracy. Properties may or may not be listed by the office/agent presenting the information. Listing information is provided by the Northwest Multiple Listing Service (NWMLS). Property information is based on available data that may include MLS information, county records, and other sources. Listings marked with the 3 tree icon and provided by NWMLS. All properties are subject to prior sale or withdrawal. IDX information is provided exclusively for consumers’ personal noncommercial use, that it may not be used for any purpose other than to identify prospective properties consumers may be interested in purchasing, that the data is deemed reliable but is not guaranteed by MLS GRID. ©2026 NWMLS.
Based on information submitted to the MLS GRID
Listings courtesy of Northwest Multiple Listing Service (NWMLS) as distributed by MLS GRID
Ask me questions while you tour the home.