
Keely Burd
The Boulevard Company
(854) 202-9078
43 Total Sales
1 in Remley's Point
$355,000 Price

Estimated Value: $2,776,718
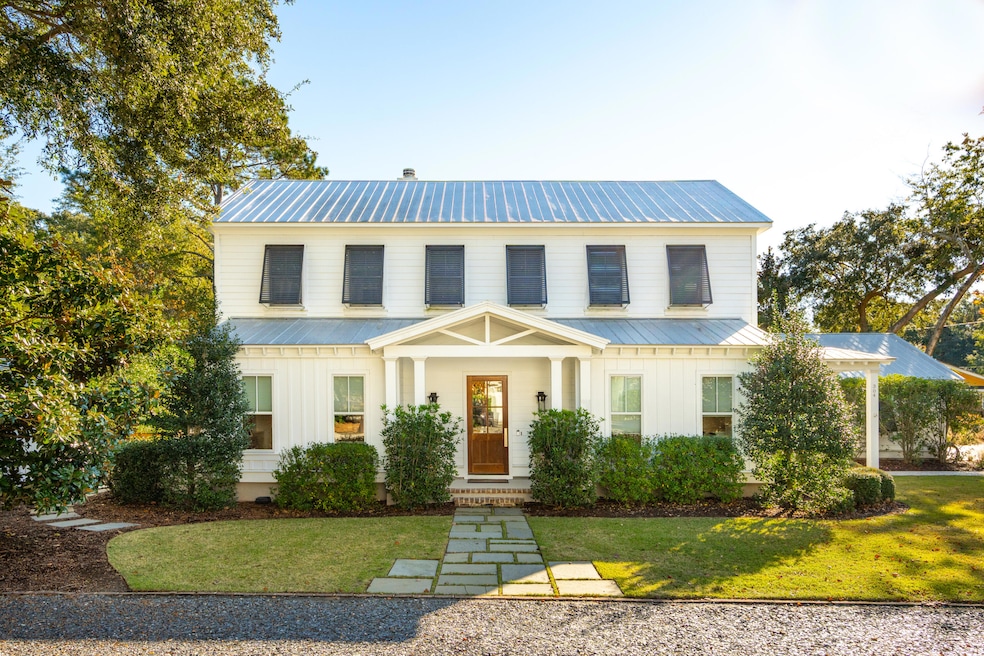
Welcome to 304 4th Avenue, a beautiful home situated on a large lot in Remley. Built in 2015, this home boasts 10-foot ceilings on both floors with hardwood floors throughout, an abundance of natural light and an open floor plan with a separate office area or additional formal living room. Enjoy easy entertaining and gathering around the large wood burning fireplace in the family room. The kitchen is a chef's dream with a separate bar area with a sink, a beverage refrigerator, and a large wine refrigerator. Relax and unwind in the first-floor primary suite with an expansive walk-in closet. There is also a laundry room located on the first floor, as well as a half bath. Upstairs, there are three bedrooms and two full baths with a nice sitting area at the top of the stairs. Step outside to find your own private oasis with a pool, outdoor shower, putting green and a brick firepit. The screened-in porch is ideal for year-round entertaining with a gas fireplace and ceiling heaters, as well as a grill, ice maker and beverage refrigerator. There is a one-car garage with an electric car plug, and the other side of the garage has been expanded to accommodate a spacious fitness center. Other charming upgrades include a newly landscaped yard and an added circular driveway. Enjoy living in a central location with close proximity to the Mount Pleasant Memorial Waterfront Park, as well as just a five-minute drive over the bridge from downtown Charleston.
Last Agent to Sell the Property
William Means Real Estate, LLC License #85761 Listed on: 12/02/2025
We collect this data history from publicly available records. To have your information removed, we recommend requesting removal directly through your county’s website.
Keely Burd
The Boulevard Company
(854) 202-9078
43 Total Sales
1 in Remley's Point
$355,000 Price
K. Arek Manakyan
The Boulevard Company
(854) 202-9939
116 Total Sales
1 in Remley's Point
$1,075,000 Price
Rob Bohart
The Boulevard Company
(854) 205-3253
37 Total Sales
1 in Remley's Point
$650,000 Price
Ashley Severance
Atlantic Properties Of The LowCountry
(854) 202-9857
348 Total Sales
1 in Remley's Point
$1,880,000 Price
Dustin Guthrie
Carolina One Real Estate
(843) 983-3350
31 Total Sales
1 in Remley's Point
$650,000 Price
Kristie Brown
Realty One Group Coastal
(854) 202-9787
58 Total Sales
1 in Remley's Point
$1,550,000 Price
We collect this data history from publicly available records. To have your information removed, we recommend requesting removal directly through your county’s website.
| Date | Buyer | Sale Price | Title Company |
|---|---|---|---|
| $2,750,000 | None Listed On Document | ||
| -- | -- | ||
| $1,890,000 | Pearce Law Firm | ||
| $360,000 | None Available | ||
| -- | None Available | ||
| $250,000 | -- | ||
| $225,000 | -- | ||
| $162,000 | -- | ||
| -- | -- | ||
| -- | -- | ||
| $182,000 | -- |
We collect this data history from publicly available records. To have your information removed, we recommend requesting removal directly through your county’s website.
| Date | Status | Borrower | Loan Amount |
|---|---|---|---|
| Open | $1,115,000 | ||
| Previous Owner | $750,000 | ||
| Previous Owner | $100,000 | ||
| Previous Owner | $439,000 | ||
| Previous Owner | $300,000 | ||
| Previous Owner | $75,000 | ||
| Previous Owner | $492,000 | ||
| Previous Owner | $522,000 | ||
| Previous Owner | $63,750 |
We collect this data history from publicly available records. To have your information removed, we recommend requesting removal directly through your county’s website.
| Date | Event | Price | List to Sale | Price per Sq Ft | Prior Sale |
|---|---|---|---|---|---|
| 05/07/2026 05/07/26 | Sold | $2,750,000 | -4.5% | $796 / Sq Ft | |
| 03/09/2026 03/09/26 | Price Changed | $2,880,000 | -0.5% | $834 / Sq Ft | |
| 02/02/2026 02/02/26 | Price Changed | $2,895,000 | -3.0% | $838 / Sq Ft | |
| 12/02/2025 12/02/25 | For Sale | $2,985,000 | +57.9% | $864 / Sq Ft | |
| 05/16/2022 05/16/22 | Sold | $1,890,000 | +14.5% | $547 / Sq Ft | View Prior Sale |
| 04/11/2022 04/11/22 | Pending | -- | -- | -- | |
| 04/07/2022 04/07/22 | For Sale | $1,650,000 | -- | $478 / Sq Ft |
We collect this data history from publicly available records. To have your information removed, we recommend requesting removal directly through your county’s website.
| Year | Tax Paid | Tax Assessment Tax Assessment Total Assessment is a certain percentage of the fair market value that is determined by local assessors to be the total taxable value of land and additions on the property. | Land | Improvement |
|---|---|---|---|---|
| 2024 | $7,855 | $75,600 | $0 | $0 |
| 2023 | $7,012 | $75,600 | $0 | $0 |
| 2022 | $3,472 | $38,870 | $0 | $0 |
| 2021 | $3,831 | $38,870 | $0 | $0 |
| 2020 | $3,935 | $38,870 | $0 | $0 |
| 2019 | $3,414 | $33,800 | $0 | $0 |
| 2017 | $3,363 | $33,800 | $0 | $0 |
| 2016 | $3,194 | $33,800 | $0 | $0 |
| 2015 | $2,807 | $13,500 | $0 | $0 |
| 2014 | $1,988 | $0 | $0 | $0 |
| 2011 | -- | $0 | $0 | $0 |
E
Seller's Agent in 2026
Etta Connolly
William Means Real Estate, LLC
(843) 568-0449
4 in this area
41 Total Sales
Buyer's Agent in 2026
Lynn Burnett
Compass Carolinas, LLC
(704) 650-3472
1 in this area
120 Total Sales
Seller's Agent in 2022
Lois Lane
Lois Lane Properties
(843) 270-2797
2 in this area
105 Total Sales
Source: CHS Regional MLS
MLS Number: 25031610
APN: 514-11-00-103
Disclaimer: Certain information contained herein is derived from information provided by parties other than Homes.com. All information provided is deemed reliable, but is not guaranteed to be accurate and should be independently verified.
The information is being provided by Charleston Trident MLS. Information deemed reliable but not guaranteed. Information is provided for consumers' personal, non-commercial use, and may not be used for any purpose other than the identification of potential properties for purchase. © 2026 Charleston Trident MLS. All Rights Reserved
Ask me questions while you tour the home.