
Chance Paschall
Stevens Group
(844) 987-3893
19 Total Sales
4 in Murfreesboro
$405K - $725K Price Range




Estimated Value: $252,000 - $261,000
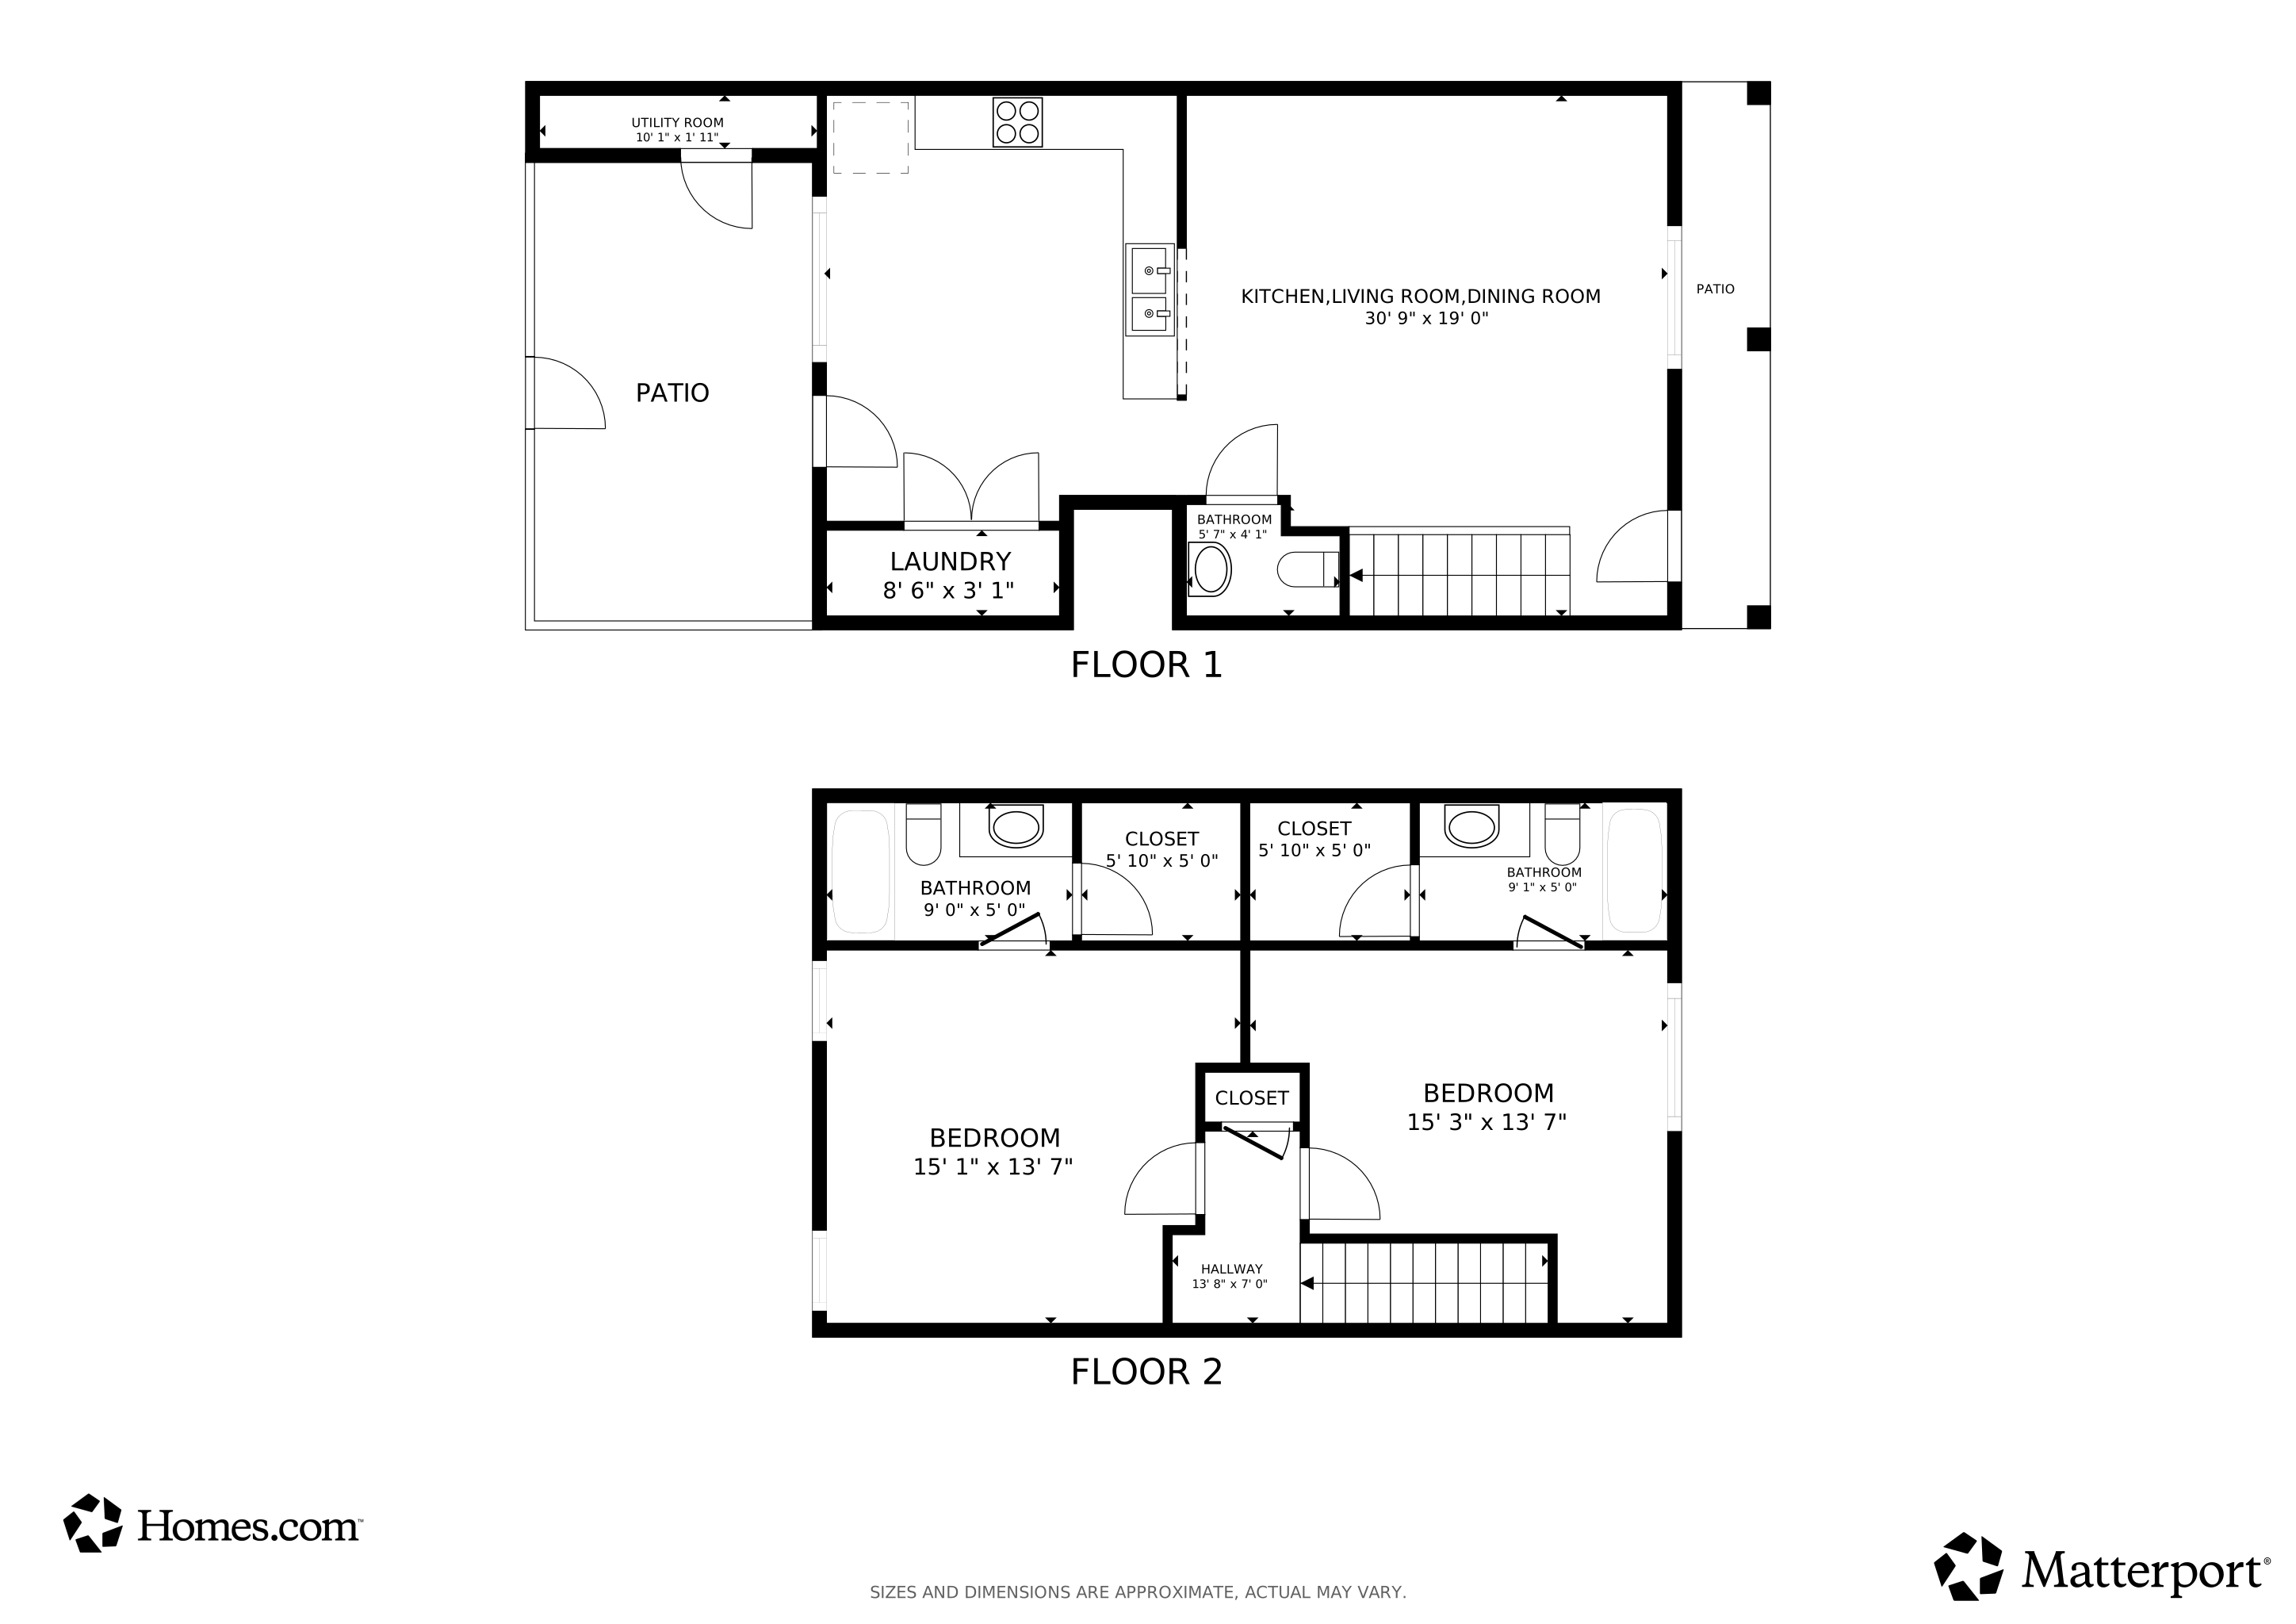
This charming townhome has been thoughtfully remodeled with all-new flooring, fresh paint, new appliances, updated fixtures, and a new HVAC, making it a cozy and welcoming space. The back patio is private and offers a new fence. Situated just minutes from the interstate, shopping centers, restaurants, and popular parks this home offers the perfect blend of comfort and convenience. This home is ideal for those who want to be close to everything while enjoying a peaceful retreat.
Last Agent to Sell the Property
Onward Real Estate Brokerage Phone: 9318083883 License #332602 Listed on: 01/12/2026
We collect this data history from publicly available records. To have your information removed, we recommend requesting removal directly through your county’s website.
Chance Paschall
Stevens Group
(844) 987-3893
19 Total Sales
4 in Murfreesboro
$405K - $725K Price Range
Christy Harris
Cumberland Real Estate LLC
(615) 819-1865
133 Total Sales
6 in Murfreesboro
$484K - $602K Price Range
Rebecca Clark
Tyler York Real Estate Brokers, LLC
(706) 710-8702
61 Total Sales
6 in Murfreesboro
$315K - $650K Price Range
Kim Prince
Keller Williams Realty Nashville/Franklin
(615) 701-8740
30 Total Sales
1 in Murfreesboro
$590,000 Price
David Gordon
Coldwell Banker Southern Realty
(386) 564-3189
78 Total Sales
2 in Murfreesboro
$333K - $350K Price Range
Shawna Denby
1st Choice REALTOR
(931) 340-6586
56 Total Sales
1 in Murfreesboro
$425,000 Price
We collect this data history from publicly available records. To have your information removed, we recommend requesting removal directly through your county’s website.
| Date | Buyer | Sale Price | Title Company |
|---|---|---|---|
| $259,900 | None Listed On Document | ||
| Carmo Properties | $188,000 | Magnolia Title | |
| Sinclair Chad | -- | Magnolia Title | |
| Sinclair Chad | $121,000 | Solomon Parks Title & Escrow | |
| Rogers William E | -- | Land Title South Inc | |
| Rogers William E | $89,900 | -- |
We collect this data history from publicly available records. To have your information removed, we recommend requesting removal directly through your county’s website.
| Date | Status | Borrower | Loan Amount |
|---|---|---|---|
| Open | $12,995 | ||
| Open | Strain Jonathan | $255,192 | |
| Previous Owner | Sinclair Chad | $118,808 | |
| Previous Owner | Rogers William E | $89,195 | |
| Previous Owner | Rogers William E | $5,000 | |
| Previous Owner | Pritchard Mark A | $81,700 |
We collect this data history from publicly available records. To have your information removed, we recommend requesting removal directly through your county’s website.
| Date | Event | Price | List to Sale | Price per Sq Ft | Prior Sale |
|---|---|---|---|---|---|
| 04/21/2026 04/21/26 | Sold | $259,900 | 0.0% | $206 / Sq Ft | |
| 01/12/2026 01/12/26 | For Sale | $259,900 | +38.2% | $206 / Sq Ft | |
| 03/19/2025 03/19/25 | Sold | $188,000 | -6.0% | $149 / Sq Ft | View Prior Sale |
| 02/22/2025 02/22/25 | Pending | -- | -- | -- | |
| 02/17/2025 02/17/25 | For Sale | $199,900 | +65.2% | $159 / Sq Ft | |
| 09/24/2019 09/24/19 | Off Market | $121,000 | -- | -- | |
| 09/12/2019 09/12/19 | Price Changed | $298,500 | -5.1% | $237 / Sq Ft | |
| 09/10/2019 09/10/19 | For Sale | $314,500 | +159.9% | $250 / Sq Ft | |
| 09/05/2019 09/05/19 | Off Market | $121,000 | -- | -- | |
| 05/11/2017 05/11/17 | Sold | $121,000 | -- | $96 / Sq Ft | View Prior Sale |
We collect this data history from publicly available records. To have your information removed, we recommend requesting removal directly through your county’s website.
| Year | Tax Paid | Tax Assessment Tax Assessment Total Assessment is a certain percentage of the fair market value that is determined by local assessors to be the total taxable value of land and additions on the property. | Land | Improvement |
|---|---|---|---|---|
| 2026 | $1,579 | $61,838 | $0 | $61,838 |
| 2025 | $1,579 | $55,825 | $0 | $55,825 |
| 2024 | $1,579 | $55,825 | $0 | $55,825 |
| 2023 | $1,047 | $55,825 | $0 | $55,825 |
| 2022 | $902 | $55,825 | $0 | $55,825 |
| 2021 | $701 | $31,600 | $0 | $31,600 |
Seller's Agent in 2026
Carolyn Williams
Onward Real Estate
(931) 808-3883
30 Total Sales
LR
Buyer's Agent in 2026
LaKita Reid
Gary Ashton Realt Estate
(615) 301-1631
27 Total Sales
NN
Buyer's Agent in 2025
NONMLS NONMLS
Seller's Agent in 2017
Glenda Victory
Onward Real Estate
(615) 405-9887
134 Total Sales
Source: Realtracs
MLS Number: RTC3080157
APN: 113O-C-003.00-C-002
Disclaimer: Certain information contained herein is derived from information provided by parties other than Homes.com. All information provided is deemed reliable, but is not guaranteed to be accurate and should be independently verified.
All data is obtained from various sources and may not have been verified by broker or MLS GRID. Supplied Open House Information is subject to change without notice. All information should be independently reviewed and verified for accuracy. Properties may or may not be listed by the office/agent presenting the information. Some IDX listings have been excluded from this website.
Listings courtesy of Realtracs as distributed by MLS GRID.
Listing Information presented by local MLS brokerage: Ten-X, LLC dba Homes.com, local broker - Arlene Richardson - 888-952-6393 - 17600 Laguna Canyon Rd, Irvine, CA 92618.
Based on information submitted to the MLS GRID
Ask me questions while you tour the home.