NOT LISTED FOR SALE

304 Avalon Trace Dr Ponchatoula, LA 70454

Estimated Value: $162,000 - $167,000

2 Beds
2 Baths
1,098 Sq Ft
1,307 Sq Ft Lot Lot

Sale Details

Date Sold: June 28, 2024

Current estimated payment $1,193 / mo

108 Days on Market

Highlights

  • Building Security
  • Traditional Architecture
  • Covered Patio or Porch
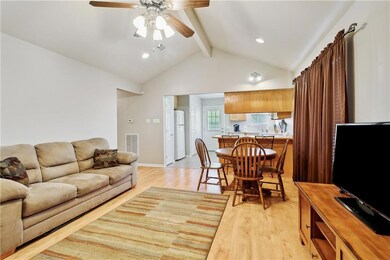
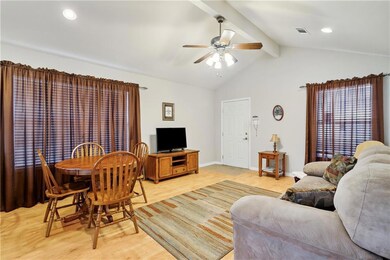
  • Vaulted Ceiling
  • Attic
  • Home Security System

About This Home

As of June 2024

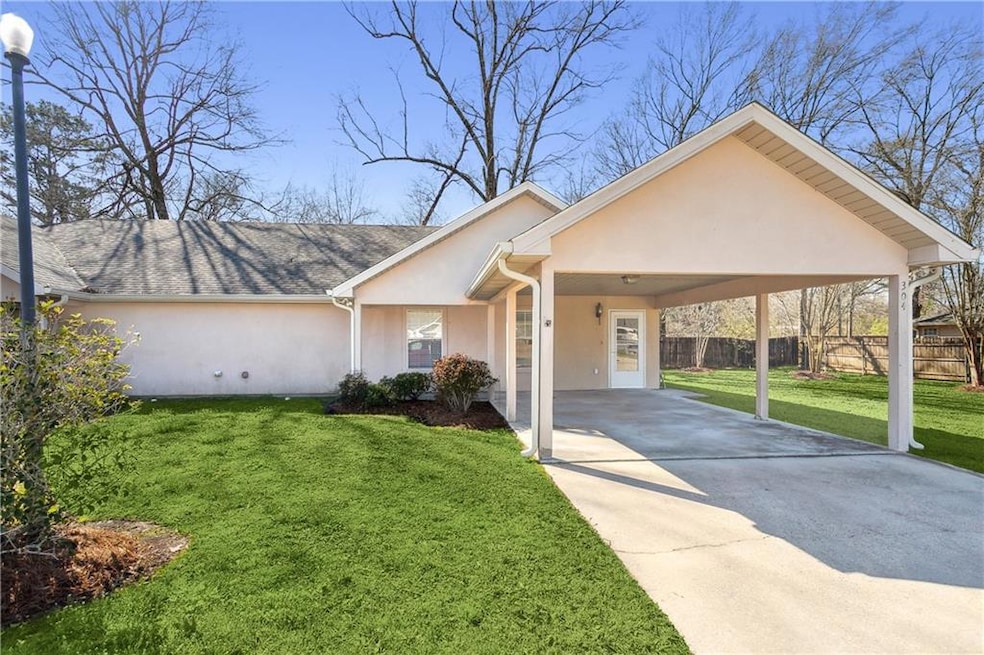
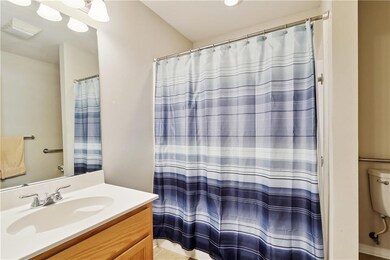
Are you 55 years young or older? Feel Safe and Secure in this sweet 2 bedroom 2 large bathroom condo located in a gated community. ADA features in bathroom. Monthly condo association dues include: lawn maintenance, garbage pick up, termite contract, gutter cleaning, and exterior insurance.

Last Agent to Sell the Property

Stacey Levin

Keller Williams Realty Services License #995707924 Listed on: 02/22/2024

Keller Williams Realty Services

Last Buyer's Agent

Megan Helwick

Keller Williams Realty Services License #995688572

Keller Williams Realty Services

Property Details

Home Type

  • Condominium

Year Built

  • Built in 2014

Lot Details

  • 1,307

HOA Fees

  • $230 Monthly HOA Fees

Home Design

  • Traditional Architecture
  • Entry on the 1st floor
  • Slab Foundation
  • Shingle Roof
  • Stucco

Interior Spaces

  • 1,098 Sq Ft Home
  • Property has 1 Level
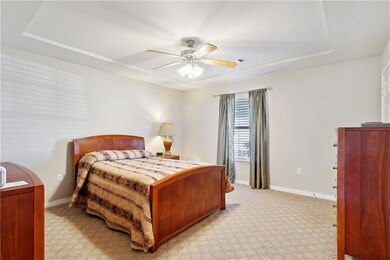
  • Vaulted Ceiling
  • Pull Down Stairs to Attic
  • Home Security System
  • Laundry in unit

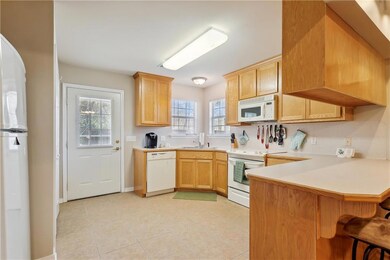
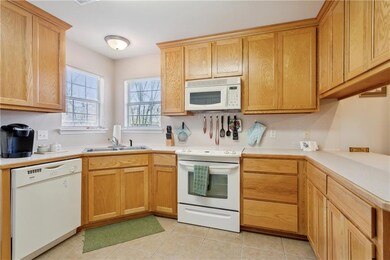
Kitchen

  • Oven
  • Range
  • Microwave

Bedrooms and Bathrooms

  • 2 Bedrooms
  • 2 Full Bathrooms

Parking

  • Carport
  • Parking Available

Additional Features

  • Accessibility Features
  • Covered Patio or Porch
  • Property is in very good condition
  • City Lot
  • Central Heating and Cooling System

Community Details

Overview

  • 60 Units
  • Avalon Park Condo Subdivision

Pet Policy

  • Dogs and Cats Allowed
  • Breed Restrictions

Additional Features

  • Common Area
  • Building Security

Property Details

Home Type

Condominium

Year Built

Built in 2014

Lot Details

1,307 Sq Ft Lot

HOA Fees

$230 per month

Listing Details

  • Property Sub Type: Condominium
  • Prop. Type: Residential
  • Lot Size: 31 x 34
  • Subdivision Name: Avalon Park Condo
  • Directions: From Interstate 12 Hammond/Ponchatoula head South on US 51 for 2 miles take left on Avalon Park Drive and Left on Avalon Villa Drive
  • Architectural Style: Traditional
  • Carport Y N: Yes
  • Entry Level: 1
  • Unit Levels: One
  • Building Stories: 1
  • Year Built: 2014
  • ResoBuildingAreaSource: Assessor
  • Property Sub Type Additional: Condominium
  • Special Features: None
  • Stories: 1

Interior Features

  • Appliances: Microwave, Oven, Range
  • Accessibility Features: Accessibility Features
  • Full Bathrooms: 2
  • Total Bedrooms: 2
  • Fireplace Features: None
  • Fireplace: No
  • Interior Amenities: Attic, Pantry, Pull Down Attic Stairs, Vaulted Ceiling(s)
  • Living Area: 1098.0
  • Stories: 1
  • ResoLivingAreaSource: Assessor

Exterior Features

  • Lot Features: City Lot
  • Home Warranty: No
  • Construction Type: Stucco
  • Foundation Details: Slab
  • Patio And Porch Features: Covered
  • Property Condition: Very Good Condition
  • Roof: Shingle

Garage/Parking

  • Parking Features: Carport, Parking Available

Utilities

  • Laundry Features: In Unit
  • Security: Building Security, Security System
  • Cooling: Central Air
  • Cooling Y N: Yes
  • Heating: Central
  • Heating Yn: Yes
  • Sewer: Public Sewer
  • Water Source: Public

Condo/Co-op/Association

  • Community Features: Common Grounds/Area
  • Association #2 Fee: 230.0
  • Association: No
  • Pets Allowed: Cats OK, Dogs OK, Pet Restrictions

Lot Info

  • Parcel #: 000
  • ResoLotSizeUnits: Acres

Multi Family

  • Number Of Units Total: 60

Ownership History

Date Name Owned For Owner Type

Purchase Details

Listed on
Feb 22, 2024
Closed on
Jun 28, 2024
Sold by
Lapeze Roy E and Lapeze Joelle M
Bought by
Stroud Wanda and Stroud Randy Darwin
Seller's Agent
Stacey Levin
Keller Williams Realty Services
Buyer's Agent
Megan Helwick
Keller Williams Realty Services
List Price
$172,500
Views
140
Current Estimated Value
$163,506

Home Financials for this Owner

Home Financials are based on the most recent Mortgage that was taken out on this home.
Avg. Annual Appreciation
1.17%

Purchase Details

Closed on
Mar 30, 2007
Sold by
Avalon Park Llc
Bought by
Lapeze Roy E
Source: Public Records
Create a Home Valuation Report for This Property
The Home Valuation Report is an in-depth analysis detailing your home's value as well as a comparison with similar homes in the area

Home Values in the Area

Source: Public Records

Average Home Value in this Area


Source: Public Records

Purchase History

We collect this data history from publicly available records. To have your information removed, we recommend requesting removal directly through your county’s website.

Date Buyer Sale Price Title Company
Stroud Wanda $160,000 None Listed On Document
Lapeze Roy E $138,900 None Available
Source: Public Records

Property History

Date Event Price List to Sale Price per Sq Ft
06/28/2024 06/28/24 Sold -- -- --
06/10/2024 06/10/24 Pending -- -- --
04/22/2024 04/22/24 Price Changed $165,000 -4.3% $150 / Sq Ft
02/22/2024 02/22/24 For Sale $172,500 -- $157 / Sq Ft
Source: ROAM MLS

Tax History

Year Tax Paid Tax Assessment Tax Assessment Total Assessment is a certain percentage of the fair market value that is determined by local assessors to be the total taxable value of land and additions on the property. Land Improvement
2025 $934 $13,496 $2,160 $11,336
2024 $920 $13,496 $2,160 $11,336
2023 $664 $9,547 $2,000 $7,547
2022 $664 $9,547 $2,000 $7,547
2021 $306 $9,547 $2,000 $7,547
2020 $821 $9,547 $2,000 $7,547
2019 $819 $9,547 $2,000 $7,547
2018 $822 $9,547 $2,000 $7,547
2017 $822 $9,547 $2,000 $7,547
2016 $822 $9,547 $2,000 $7,547
2015 $144 $9,547 $2,000 $7,547
2014 $130 $9,547 $2,000 $7,547
Source: Public Records

Agents Affiliated with this Home

  • Section Image
  • Section Image
See All Agents

Map

Source: ROAM MLS

MLS Number: 2435378

APN: 06211852

Your Personal Tour Guide

Ask me questions while you tour the home.