
Daphne Vought
Keller Williams Market Pro Realty Branch Office
(479) 337-7609
55 Total Sales
2 in Farmington
$326K - $408K Price Range
Estimated Value: $430,000 - $479,000
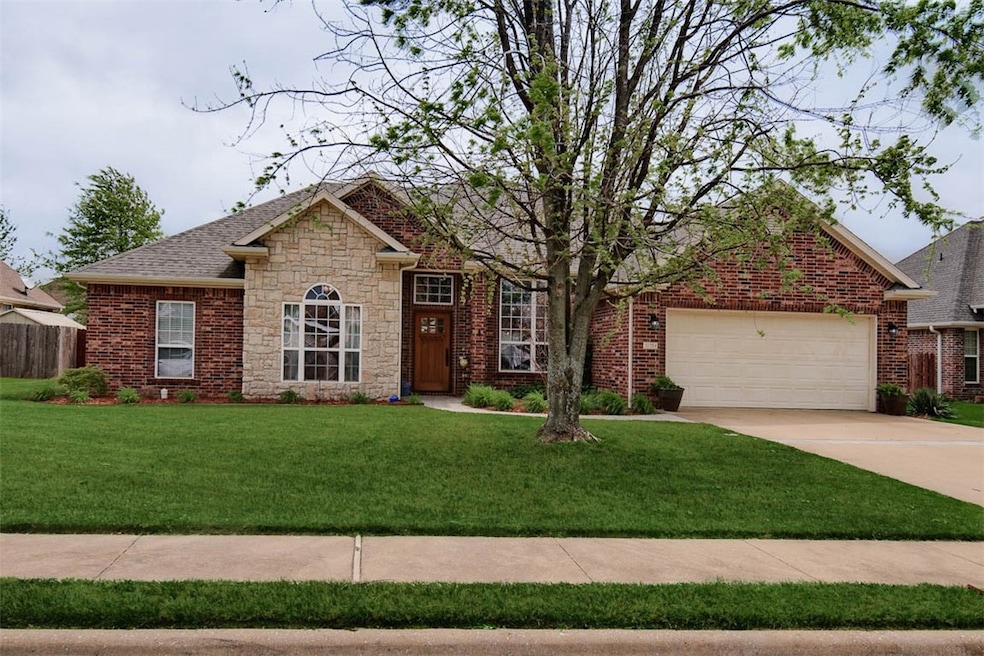
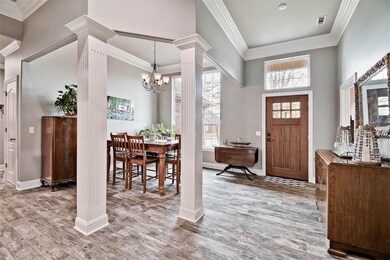
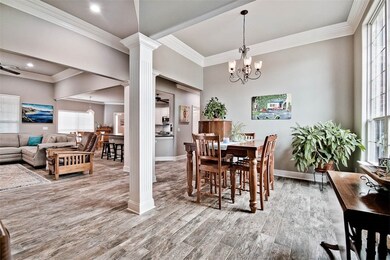
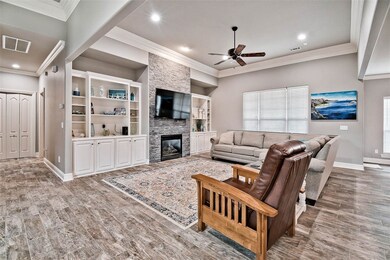
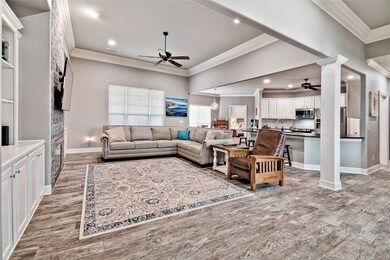
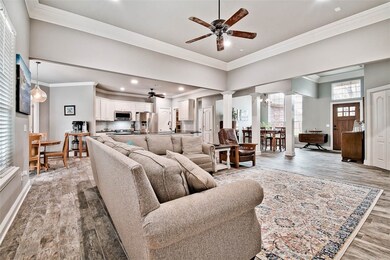
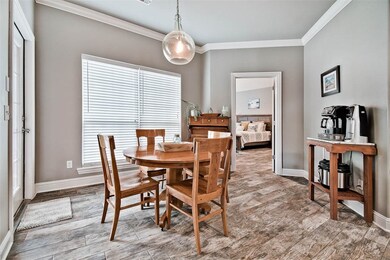
Four bed 2.5 bath all brick home in established neighborhood in the heart of Farmington. Home was remodeled in 2020 with wood look tile flooring and crown molding throughout. Kitchen has 2 pantries, granite countertops, gas cooking and stainless appliances. Open concept living with vaulted ceilings and gas fireplace with beautiful faux brick surround. Primary bedroom is very spacious with patio access, and the ensuite bath has a jetted tub, granite counters. and large walk-in closet. Beautifully landscaped privacy fenced backyard has enormous back patio with pergola. Irrigation in yard; new water heater in 2020. Lots of extras including irrigation in yard, plumbed for central vac; refrigerator, washer, and dryer all convey.
Last Agent to Sell the Property
Mathias Real Estate Brokerage Phone: 479-251-9400 License #SA00088195 Listed on: 04/24/2024
We collect this data history from publicly available records. To have your information removed, we recommend requesting removal directly through your county’s website.
Daphne Vought
Keller Williams Market Pro Realty Branch Office
(479) 337-7609
55 Total Sales
2 in Farmington
$326K - $408K Price Range
Adam Flemming
Keller Williams Market Pro Realty
(479) 888-8131
42 Total Sales
1 in Farmington
$389,000 Price
Lauren Lowery
Lindsey & Associates Inc
(479) 244-2363
40 Total Sales
5 in Farmington
$240K - $315K Price Range
Ellen Mitchell
Collier & Associates
(479) 337-7502
71 Total Sales
1 in Farmington
$325,000 Price
Tina Parker
Legend Realty Inc
(479) 391-3446
70 Total Sales
4 in Farmington
$72K - $740K Price Range
Jean Ann Gilbert
Crye-Leike Realtors - Bentonville
(479) 391-3028
145 Total Sales
1 in Farmington
$350,000 Price
We collect this data history from publicly available records. To have your information removed, we recommend requesting removal directly through your county’s website.
| Date | Buyer | Sale Price | Title Company |
|---|---|---|---|
| $459,000 | Realty Title | ||
| Wilson Russell C | $220,000 | Landtrust Title & Closing In |
We collect this data history from publicly available records. To have your information removed, we recommend requesting removal directly through your county’s website.
| Date | Status | Borrower | Loan Amount |
|---|---|---|---|
| Open | $367,200 | ||
| Previous Owner | Wilson Russell C | $192,500 | |
| Previous Owner | Wilson Russell C | $25,000 | |
| Previous Owner | Wilson Russell C | $194,596 | |
| Previous Owner | Wilson Russell C | $220,000 |
We collect this data history from publicly available records. To have your information removed, we recommend requesting removal directly through your county’s website.
| Date | Event | Price | List to Sale | Price per Sq Ft |
|---|---|---|---|---|
| 06/03/2024 06/03/24 | Sold | $459,000 | 0.0% | $199 / Sq Ft |
| 04/25/2024 04/25/24 | Pending | -- | -- | -- |
| 04/24/2024 04/24/24 | For Sale | $459,000 | -- | $199 / Sq Ft |
We collect this data history from publicly available records. To have your information removed, we recommend requesting removal directly through your county’s website.
| Year | Tax Paid | Tax Assessment Tax Assessment Total Assessment is a certain percentage of the fair market value that is determined by local assessors to be the total taxable value of land and additions on the property. | Land | Improvement |
|---|---|---|---|---|
| 2025 | $3,574 | $70,220 | $9,000 | $61,220 |
| 2024 | $2,058 | $70,220 | $9,000 | $61,220 |
| 2023 | $2,122 | $70,220 | $9,000 | $61,220 |
| 2022 | $2,036 | $44,980 | $9,000 | $35,980 |
| 2021 | $2,049 | $44,980 | $9,000 | $35,980 |
| 2020 | $2,023 | $44,980 | $9,000 | $35,980 |
| 2019 | $1,917 | $42,370 | $9,000 | $33,370 |
| 2018 | $1,942 | $42,370 | $9,000 | $33,370 |
| 2017 | $1,921 | $42,370 | $9,000 | $33,370 |
| 2016 | $1,921 | $42,370 | $9,000 | $33,370 |
| 2015 | $1,921 | $42,370 | $9,000 | $33,370 |
| 2014 | $1,909 | $42,150 | $9,000 | $33,150 |
Seller's Agent in 2024
Jeff Oxford
Mathias Real Estate
(479) 422-4669
42 Total Sales
Buyer's Agent in 2024
Amber Lane
Coldwell Banker Harris McHaney & Faucette-Rogers
(214) 212-0744
83 Total Sales
Source: ArkansasOne MLS
MLS Number: 1273241
APN: 760-02575-000
Disclaimer: Certain information contained herein is derived from information provided by parties other than Homes.com. All information provided is deemed reliable, but is not guaranteed to be accurate and should be independently verified.
IDX information is provided exclusively for personal, non-commercial use, and may not be used for any purpose other than to identify prospective properties consumers may be interested in purchasing. Information is deemed reliable but not guaranteed.
Ask me questions while you tour the home.