
Linwood Stalls, Jr.
Century 21 Coastal Advantage
(910) 629-2784
58 Total Sales
6 in Richlands
$185K - $299K Price Range


Estimated Value: $292,056
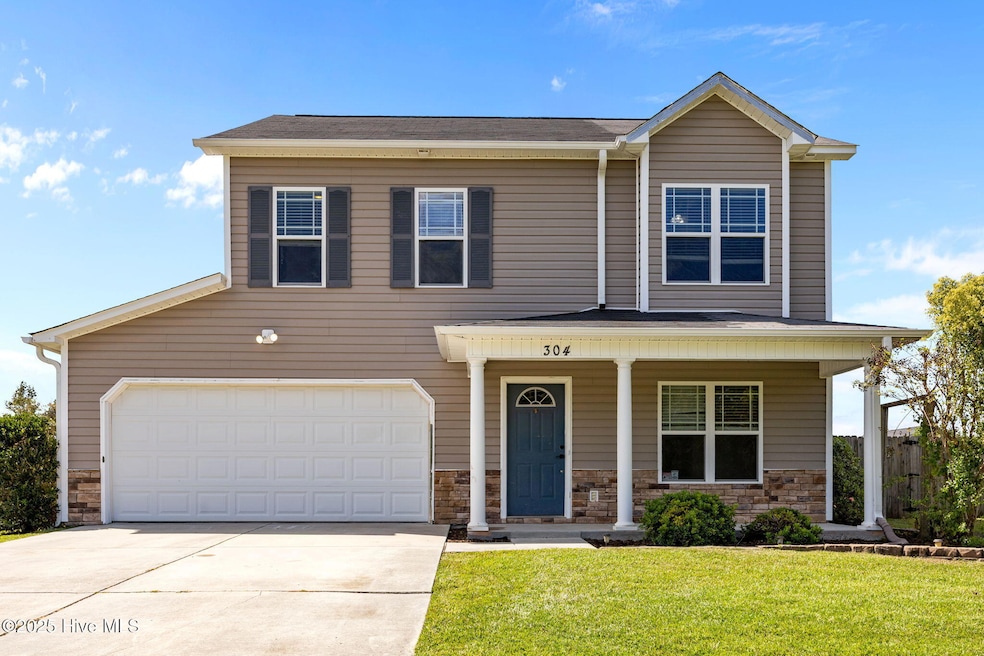
Come see this METICULOUSLY MAINTAINED 3 bedroom 2.5 bath HOME IN RICHLANDS! You'll find all the good stuff you want in a home!! This home really has SO much to offer its new owner. There are neutral colors, 2-inch faux wood blinds, ceiling fans and beautiful Luxury Vinyl Plank flooring throughout. The owners had a NEW heat pump installed in 2022 and had extra insulation added in the attic for better energy efficiency. Downstairs is a big living room, a half bath, the dining area and a kitchen with lots of cabinets and counter space. You'll enjoy cabinets that feature slow closing doors and drawers, tile flooring and backsplash, stainless steel appliances and a nice ample pantry. Patio doors will lead you to the big backyard featuring a storage shed and a huge back deck where you can enjoy grilling and entertainment all year long. There's nothing like stars in the country and NO CITY TAXES! You'll also appreciate having a 2-car garage with some extra storage with built-in cabinets. Upstairs has the master suite and bathroom, 2 other bedrooms with a hall bath, a full laundry room and a loft. The master suite has a spacious walk-in closet, and a bathroom with a double vanity. Schedule a showing before this one gets taken!
Last Agent to Sell the Property
Melanie Collins
Melanie A Collins License #245060 Listed on: 10/08/2025
We collect this data history from publicly available records. To have your information removed, we recommend requesting removal directly through your county’s website.
Linwood Stalls, Jr.
Century 21 Coastal Advantage
(910) 629-2784
58 Total Sales
6 in Richlands
$185K - $299K Price Range
Barefoot Chandler & Associates
Barefoot-Chandler & Associates
(252) 659-4597
262 Total Sales
2 in Richlands
$135K - $160K Price Range
Oscar Garcia
Berkshire Hathaway HomeServices Carolina Premier Properties
(910) 807-8270
327 Total Sales
3 in Richlands
$30K - $299K Price Range
Cristina Jurado
CENTURY 21 Champion Real Estate
(910) 629-4356
223 Total Sales
20 in Richlands
$170K - $350K Price Range
Lisa Myers
Century 21 Vanguard
(910) 886-1731
168 Total Sales
12 in Richlands
$163K - $354K Price Range
Lisa Johnson
Performance Property Partners LLC
(919) 750-8693
41 Total Sales
1 in Richlands
$335,000 Price
We collect this data history from publicly available records. To have your information removed, we recommend requesting removal directly through your county’s website.
| Date | Buyer | Sale Price | Title Company |
|---|---|---|---|
| $289,000 | None Listed On Document | ||
| -- | None Listed On Document | ||
| $163,500 | None Available | ||
| $150,000 | None Available | ||
| $33,000 | None Available |
We collect this data history from publicly available records. To have your information removed, we recommend requesting removal directly through your county’s website.
| Date | Status | Borrower | Loan Amount |
|---|---|---|---|
| Closed | $230,000 | ||
| Previous Owner | $163,500 | ||
| Previous Owner | $153,200 | ||
| Previous Owner | $135,000 |
We collect this data history from publicly available records. To have your information removed, we recommend requesting removal directly through your county’s website.
| Date | Event | Price | List to Sale | Price per Sq Ft | Prior Sale |
|---|---|---|---|---|---|
| 01/06/2026 01/06/26 | Sold | $289,000 | 0.0% | $178 / Sq Ft | |
| 12/10/2025 12/10/25 | Pending | -- | -- | -- | |
| 11/05/2025 11/05/25 | Price Changed | $289,000 | -0.3% | $178 / Sq Ft | |
| 10/07/2025 10/07/25 | For Sale | $290,000 | +77.4% | $179 / Sq Ft | |
| 08/27/2019 08/27/19 | Sold | $163,500 | -8.7% | $101 / Sq Ft | View Prior Sale |
| 07/22/2019 07/22/19 | Pending | -- | -- | -- | |
| 03/06/2019 03/06/19 | For Sale | $179,000 | +19.3% | $110 / Sq Ft | |
| 06/20/2013 06/20/13 | Sold | $150,000 | -6.2% | $93 / Sq Ft | View Prior Sale |
| 05/08/2013 05/08/13 | Pending | -- | -- | -- | |
| 11/08/2012 11/08/12 | For Sale | $159,900 | -- | $99 / Sq Ft |
We collect this data history from publicly available records. To have your information removed, we recommend requesting removal directly through your county’s website.
| Year | Tax Paid | Tax Assessment Tax Assessment Total Assessment is a certain percentage of the fair market value that is determined by local assessors to be the total taxable value of land and additions on the property. | Land | Improvement |
|---|---|---|---|---|
| 2025 | $1,060 | $206,816 | $30,000 | $176,816 |
| 2024 | $1,060 | $206,816 | $30,000 | $176,816 |
| 2023 | $1,060 | $206,816 | $30,000 | $176,816 |
| 2022 | $1,060 | $206,816 | $30,000 | $176,816 |
| 2021 | $732 | $148,890 | $30,000 | $118,890 |
| 2020 | $732 | $148,890 | $30,000 | $118,890 |
| 2019 | $1,033 | $146,560 | $30,000 | $116,560 |
| 2018 | $1,050 | $148,890 | $30,000 | $118,890 |
| 2017 | $1,035 | $153,380 | $30,000 | $123,380 |
| 2016 | $1,035 | $153,380 | $0 | $0 |
| 2015 | $1,035 | $153,380 | $0 | $0 |
| 2014 | $1,035 | $153,380 | $0 | $0 |
M
Seller's Agent in 2026
Melanie Collins
Melanie A Collins
Buyer's Agent in 2026
Wesley Hart
Century 21 Coastal Advantage
(910) 650-2558
143 Total Sales
A
Seller's Agent in 2019
Alyson Price
Berkshire Hathaway HomeServices Hometown, REALTORS
T
Buyer's Agent in 2019
Tracey Rhodes
CENTURY 21 Champion Real Estate
(910) 455-5328
14 Total Sales
J
Seller's Agent in 2013
John Troup
Choice Jacksonville Realty
C
Buyer's Agent in 2013
Chuck Huff
Berkshire Hathaway HomeServices Hometown, REALTORS
Source: Hive MLS
MLS Number: 100534899
APN: 153154
Disclaimer: Certain information contained herein is derived from information provided by parties other than Homes.com. All information provided is deemed reliable, but is not guaranteed to be accurate and should be independently verified.
The data relating to real estate on this web site comes in part from the Internet Data Exchange program of Hive MLS LLC. All information is deemed reliable but not guaranteed and should be independently verified. All properties are subject to prior sale, change, or withdrawal. Neither listing broker(s) nor Homesnap, Inc. shall be responsible for any typographical errors, misinformation, or misprints, and shall be held totally harmless from any damages arising from reliance upon these data. ©2026 Hive MLS LLC
Ask me questions while you tour the home.