NOT LISTED FOR SALE

Estimated Value: $313,000 - $338,237

3 Beds
2 Baths
1,292 Sq Ft
$251/Sq Ft Est. Value

Sale Details

Date Sold: November 30, 2022

Last sale price $282,500 $219 Per Sq Ft

Est. 15% increase in value since last sale

Current estimated payment $1,956 / mo

19 Days on Market

Highlights

  • Great Room
  • Concrete Block With Brick
  • 1-Story Property
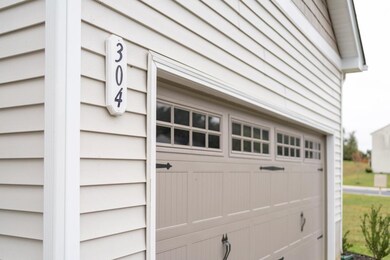
  • 2 Car Attached Garage
  • Breakfast Bar
  • Central Air

About This Home

As of November 2022

Imagine coming home every day to neighbors enjoying peaceful walks through a beautiful and welcoming neighborhood, with a scenic view of the Blue Ridge Mountains to greet you as you pull into your driveway. This one-level ranch lends itself to easy living, and is ready for YOU! It features 3 bedrooms, 2 full bathrooms, a spacious laundry room and 2 car garage. Use the third bedroom as a home-office or playroom. The open kitchen/dining/living room floor plan is set up perfectly to make memories in the rooms that mean the most in this home. Everyone can be together while cooking, eating, and relaxing. Sliding glass doors and plenty of windows fill this home with an abundance of natural light. The house sits on a corner lot with plenty of room for outdoor play and entertainment. Washer and dryer convey. The backyard awaits your creativity! You don't want to miss this!

Last Agent to Sell the Property

Jo Walling

NEST REALTY GROUP STAUNTON Listed on: 10/06/2022

NEST REALTY GROUP STAUNTON

Last Buyer's Agent

Angela Adams

OLD DOMINION REALTY INC - AUGUSTA

OLD DOMINION REALTY INC - AUGUSTA

Home Details

Home Type

  • Single Family

Est. Annual Taxes

  • $2,063

Year Built

  • Built in 2019

Lot Details

  • 12,632 Sq Ft Lot
  • Property is zoned RS-12 Single Family Residential

HOA Fees

  • $23 Monthly HOA Fees

Parking

  • 2 Car Attached Garage

Home Design

  • Concrete Block With Brick
  • Composition Shingle Roof

Interior Spaces

  • 1,292 Sq Ft Home
  • 1-Story Property
  • Great Room
  • Dining Room
  • Crawl Space

Kitchen

  • Breakfast Bar
  • Electric Cooktop
  • Microwave
  • Dishwasher

Bedrooms and Bathrooms

  • 3 Main Level Bedrooms
  • 2 Full Bathrooms
  • Primary bathroom on main floor

Schools

  • William Perry Elementary School
  • Kate Collins Middle School
  • Waynesboro High School

Utilities

  • Central Air
  • Heat Pump System
  • Cable TV Available

Community Details

  • $264 HOA Transfer Fee
  • Built by RYAN HOMES
  • Claybrook Subdivision

Listing and Financial Details

  • Assessor Parcel Number 15-4-23

Home Details

Home Type

Single Family

Est. Annual Taxes

$2,063

Year Built

Built in 2019

Lot Details

0.29 Acres

HOA Fees

$23 per month

Listing Details

  • Class: RESIDENTIAL
  • Property Type: Detached
  • Above Grade Finished Sq Ft: 1292
  • L V T Date: 10/06/2022
  • Parcel Number: 15-4-23
  • Price Per Sq Ft: 218.65
  • Property Included: Refrigerator, Oven, Electric Stovetop, Washer, Dryer
  • Show Bldr Nameto Public: Yes
  • Total Sq Ft: 1494
  • Total Unfinished Sq Ft: 202
  • Type of Construction: On Site Built
  • Zoning: RS-12 Single Family Residential
  • Subdivision: CLAYBROOK
  • Comments: Yes
  • Concatenated Rooms1: |Bedroom1|Bedroom1|Kitchen1|Dining Roo1|Great Room1|Master Bed1|
  • Special Features: None
  • Property Sub Type: Detached
  • Stories: 1

Interior Features

  • Basement Type: Crawl
  • Room 1: Bedroom,11'4x10'8,On Level: 1
  • Room 2: Bedroom,10 x 10,On Level: 1
  • Room 3: Kitchen,10 x 10'7,On Level: 1
  • Room 4: Dining Room,10 x 8'8,On Level: 1
  • Room 5: Great Room,15'4x17'6,On Level: 1
  • Room 6: Master Bedroom,13'8x13'1,On Level: 1
  • Total Finished Sq Ft: 1292
  • Above Grade Finished Sq Ft: 1292
  • Foundation: Concrete Block
  • Kitchen Appliances Feat: Breakfast Bar, Dishwasher, Electric Cooktop, Microwave, Refrigerator
  • Level: 1 Story
  • Primary Bathroom Main Level: Yes
  • Master Bedon Main Level: Yes
  • Bathrooms: 2
  • Number Beds: 3
  • Number Beds Main Level: 3
  • Full Bathrooms: 2
  • Room Types: Bedroom, Dining Room, Great Room, Kitchen, Master Bedroom
  • Room Types Level1: Bedroom (L1), Dining Room (L1), Great Room (L1), Kitchen (L1), Master Bedroom (L1)
  • Source of Sq Ft: Builder

Exterior Features

  • Homebuilder: RYAN HOMES
  • Number Of Acres: 0.29
  • Roof: Composition Shingle

Garage/Parking

  • Garage: Yes
  • Unfinished Above Grade Garage: 202
  • Garage Features: Attached, Electricity
  • Number of Car Spaces: 2
  • Total Above Grade Garage: 202

Utilities

  • Cooling: Central AC
  • Heating: Heat Pump
  • Cable Available: Cable
  • Sewer/Septic System: Public Sewer
  • Water: Public Water

Condo/Co-op/Association

  • HOA/COA Amenities: None
  • Association Setup Transfer Fee Type: $
  • Association Setup Transfer Fees: 264
  • Association Fee: HOA
  • Association Frequency: Monthly
  • Association Fee: 23

Lot Info

  • Crop Acreage: 0.29

Building Info

  • Year Built: 2019

Tax Info

  • Year: 2021
  • Taxes: 2062.8

MLS Schools

  • HighSchool: Waynesboro
  • Middle School: Kate Collins
  • Elementary School: William Perry

Ownership History

We collect this data history from publicly available records. To have your information removed, we recommend requesting removal directly through your county’s website.

Date Name Owned For Owner Type

Purchase Details

Listed on
Oct 6, 2022
Closed on
Oct 31, 2022
Sold by
Bought by
Seller's Agent
Jo Walling
NEST REALTY GROUP STAUNTON
Buyer's Agent
Angela Adams
OLD DOMINION REALTY INC - AUGUSTA
List Price
$295,000
Sold Price
$282,500
Premium/Discount to List
-$12,500
-4.24%
Views
94
Current Estimated Value
$324,309

Home Financials for this Owner

Home Financials are based on the most recent Mortgage that was taken out on this home.
Estimated Appreciation
$41,809
Avg. Annual Appreciation
3.90%
Original Mortgage
$74,500
Interest Rate
0.0695%
Mortgage Type
New Conventional

Purchase Details

Listed on
Jun 30, 2019
Closed on
Nov 13, 2019
Sold by
Bought by
Seller's Agent
Dan Conquest
HOWARD HANNA ROY WHEELER REALTY CO.- CHARLOTTESVILLE
List Price
$229,990
Sold Price
$229,990

Home Financials for this Owner

Home Financials are based on the most recent Mortgage that was taken out on this home.
Avg. Annual Appreciation
7.05%
Original Mortgage
$183,992
Interest Rate
0.035%
Mortgage Type
New Conventional

Purchase Details

Closed on
Aug 1, 2019
Sold by
Bought by
Source: Public Records

Range of Values:

--
Value Increase
--
Percent Increase
--
Adjusted for Inflation
Collateral Analytics

Collateral Analytics Collateral Analytics AVMs (Automated Valuation Model) employ a number of statistical approaches combined with neighborhood-specific comparable selection guarantees the most up-to-date and precise valuations.

Not Available

Collateral Analytics does not have data for the current month. Please view the chart for historical values.

ICE

ICE Mortgage Technology ICE Mortgage Technology’s AVM (Automated Valuation Model) is a state-of-the-art online residential property valuation tool that provides a quick and accurate estimate of the value of almost any home in the U.S.

Not Available

ICE Mortgage Technology does not have data for the current month. Please view the chart for historical values.

First American

First American First American Data & Analytics’ next-generation AVM combines unrivaled data assets with a blended ensemble of valuation models to produce highly accurate, reliable valuations you can trust.

Not Available

First American does not have data for the current month. Please view the chart for historical values.

Quantarium

Quantarium Quantarium’s valuation service, repeatedly proven the industry’s most accurate and comprehensive, is supercharged with a self-learning and auto-tuning AI engine that continually becomes smarter and more accurate as it processes daily inputs from the industry’s leading RE data lake.

Not Available

Quantarium does not have data for the current month. Please view the chart for historical values.

Average Value
Not Available
List Price
Sold Price
Create a Home Valuation Report for This Property
The Home Valuation Report is an in-depth analysis detailing your home's value as well as a comparison with similar homes in the area

Purchase History

We collect this data history from publicly available records. To have your information removed, we recommend requesting removal directly through your county’s website.

Date Buyer Sale Price Title Company
$282,500 --
$229,990 Stewart Title Guaranty Co
$173,421 Nvr Settlement Services Inc
Source: Public Records

Mortgage History

We collect this data history from publicly available records. To have your information removed, we recommend requesting removal directly through your county’s website.

Date Status Borrower Loan Amount
Open $74,500
Previous Owner $183,992
Source: Public Records

Property History

We collect this data history from publicly available records. To have your information removed, we recommend requesting removal directly through your county’s website.

Date Event Price List to Sale Price per Sq Ft Prior Sale
11/30/2022 11/30/22 Sold $282,500 +2.0% $219 / Sq Ft
10/25/2022 10/25/22 Pending -- -- --
10/14/2022 10/14/22 Price Changed $276,900 -6.1% $214 / Sq Ft
10/06/2022 10/06/22 For Sale $295,000 +28.3% $228 / Sq Ft
11/25/2019 11/25/19 Sold $229,990 0.0% $168 / Sq Ft View Prior Sale
06/30/2019 06/30/19 Pending -- -- --
06/30/2019 06/30/19 For Sale $229,990 -- $168 / Sq Ft
Source: Charlottesville Area Association of REALTORS®

Tax History

We collect this data history from publicly available records. To have your information removed, we recommend requesting removal directly through your county’s website.

Year Tax Paid Tax Assessment Tax Assessment Total Assessment is a certain percentage of the fair market value that is determined by local assessors to be the total taxable value of land and additions on the property. Land Improvement
2025 $2,526 $308,100 $65,000 $243,100
2024 $2,273 $295,200 $60,000 $235,200
2023 $2,273 $295,200 $60,000 $235,200
2022 $2,063 $229,200 $52,000 $177,200
2021 $2,063 $229,200 $52,000 $177,200
2020 $1,863 $207,000 $52,000 $155,000
Source: Public Records

Agents Affiliated with this Home

  • Section Image
  • Section Image
  • Section Image
See All Agents

Map

Source: Charlottesville Area Association of REALTORS®

MLS Number: 635436

Charlottesville Area Association of REALTORS®

APN: 15 4 - 23

Your Personal Tour Guide

Ask me questions while you tour the home.