
Sandra Dabrowski
(219) 533-3556
74 Total Sales
1 in Crown Point
$730,000 Price
Estimated Value: $490,751
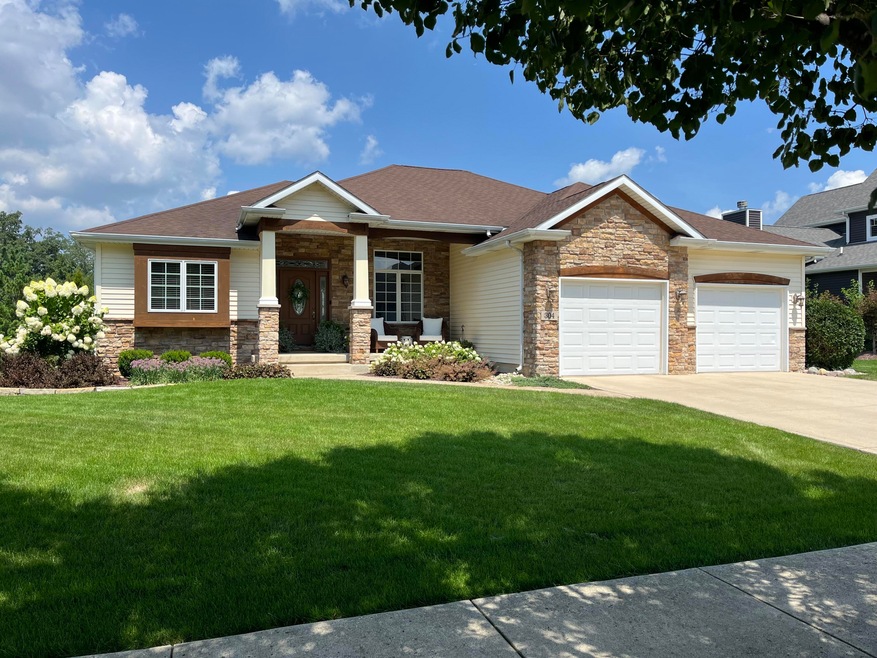
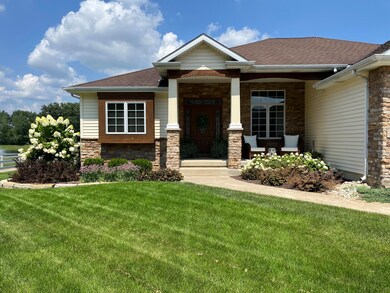
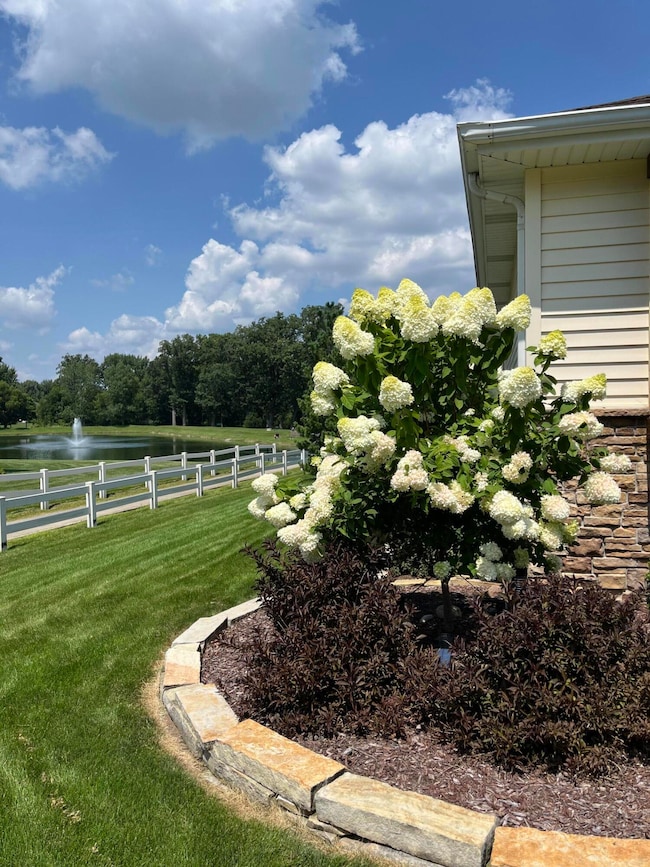
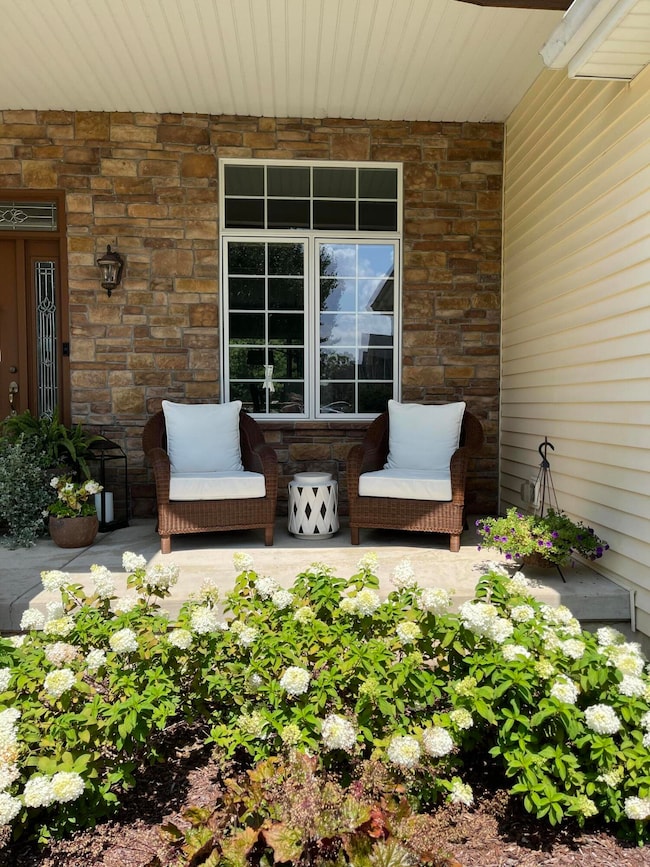
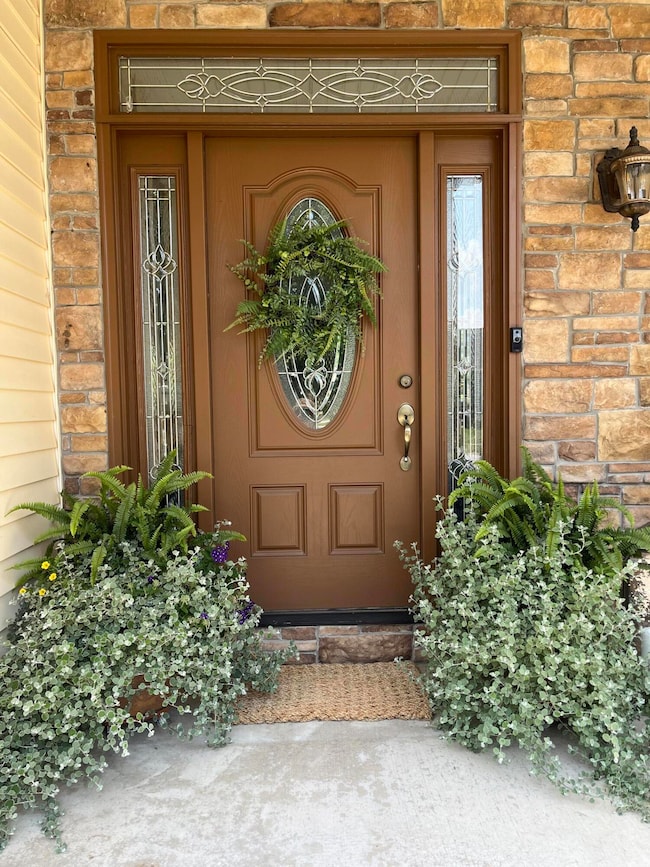
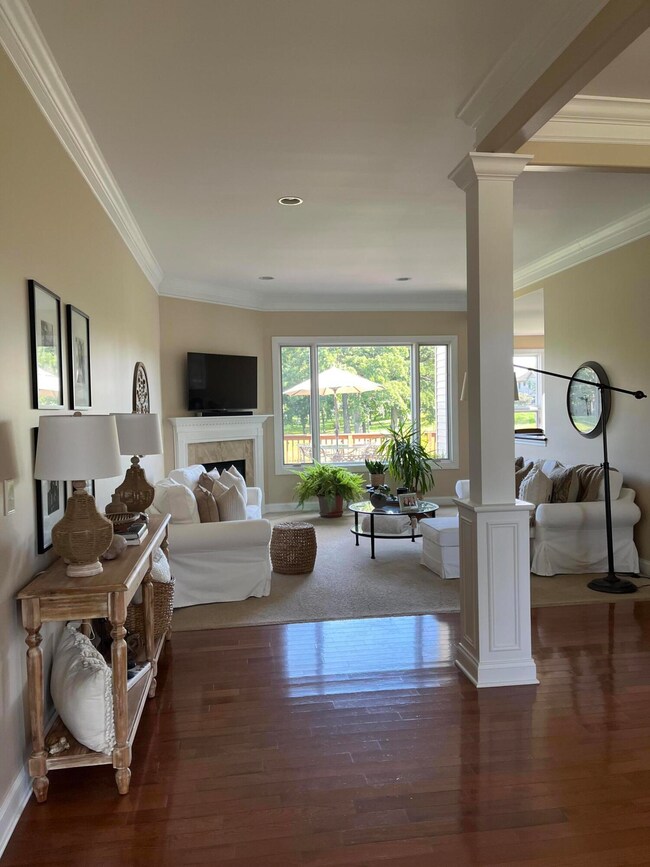
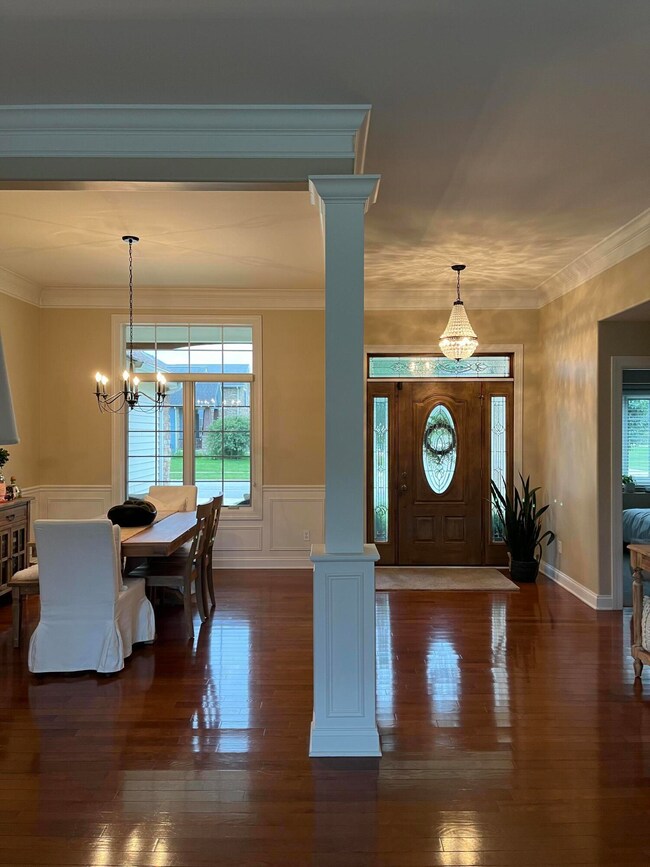
Location, Location, Location! Don't wait to see this stunning, move in ready ranch located directlty on the pond in saught after Schmidt Farms. It boast over 2900 sqft of living space, pond and woods view, 3 bedroom 2.5 bath, master ensuite, main floor laundry with brand new washer and dryer. Updated kitchen with pond views and stainless appliances. Finished basement includes rec room, office furniture, bath, pool table, storage and more. Oversized 2.5 garage, fully landscaped, invisible fence and sprinkler. Covered front porch, fully furnishedback deck, fire pit, window treatment, neutral decor and more.
Last Agent to Sell the Property
Listing Leaders License #RB16000694 Listed on: 08/25/2025
We collect this data history from publicly available records. To have your information removed, we recommend requesting removal directly through your county’s website.
Sandra Dabrowski
(219) 533-3556
74 Total Sales
1 in Crown Point
$730,000 Price
Amy Blanton
Better Homes and Gardens Real
(219) 334-2131
136 Total Sales
20 in Crown Point
$205K - $690K Price Range
Dawn Laskowski
Weichert, Realtors-Moke Agency
(219) 312-8688
71 Total Sales
10 in Crown Point
$155K - $420K Price Range
Lisa Heenan
New Chapter Real Estate
(708) 726-9611
39 Total Sales
2 in Crown Point
$285K - $330K Price Range
Brent Wright
McColly Real Estate
(219) 248-2295
302 Total Sales
3 in Crown Point
$253K - $350K Price Range
Jim Moore
Key Realty Indiana, LLC
(219) 356-3719
112 Total Sales
10 in Crown Point
$143K - $642K Price Range
We collect this data history from publicly available records. To have your information removed, we recommend requesting removal directly through your county’s website.
| Date | Buyer | Sale Price | Title Company |
|---|---|---|---|
| -- | Chicago Title Company | ||
| -- | Greater Indiana Title Co | ||
| -- | Ticor Schererville | ||
| -- | Ticor |
We collect this data history from publicly available records. To have your information removed, we recommend requesting removal directly through your county’s website.
| Date | Status | Borrower | Loan Amount |
|---|---|---|---|
| Open | $200,000 | ||
| Closed | $220,000 | ||
| Previous Owner | $68,000 | ||
| Previous Owner | $271,950 | ||
| Previous Owner | $244,760 |
We collect this data history from publicly available records. To have your information removed, we recommend requesting removal directly through your county’s website.
| Date | Event | Price | List to Sale | Price per Sq Ft | Prior Sale |
|---|---|---|---|---|---|
| 09/26/2025 09/26/25 | Sold | $489,900 | 0.0% | $165 / Sq Ft | |
| 08/26/2025 08/26/25 | Pending | -- | -- | -- | |
| 08/25/2025 08/25/25 | For Sale | $489,900 | +40.0% | $165 / Sq Ft | |
| 10/01/2019 10/01/19 | Sold | $350,000 | 0.0% | $118 / Sq Ft | View Prior Sale |
| 08/24/2019 08/24/19 | Pending | -- | -- | -- | |
| 05/16/2019 05/16/19 | For Sale | $350,000 | -- | $118 / Sq Ft |
We collect this data history from publicly available records. To have your information removed, we recommend requesting removal directly through your county’s website.
| Year | Tax Paid | Tax Assessment Tax Assessment Total Assessment is a certain percentage of the fair market value that is determined by local assessors to be the total taxable value of land and additions on the property. | Land | Improvement |
|---|---|---|---|---|
| 2025 | $4,001 | $430,100 | $64,300 | $365,800 |
| 2024 | $9,820 | $391,200 | $64,300 | $326,900 |
| 2023 | $3,865 | $357,300 | $64,300 | $293,000 |
| 2022 | $3,865 | $346,000 | $64,300 | $281,700 |
| 2021 | $3,730 | $334,200 | $49,400 | $284,800 |
| 2020 | $3,679 | $329,700 | $49,400 | $280,300 |
| 2019 | $3,222 | $285,500 | $49,400 | $236,100 |
| 2018 | $3,831 | $278,200 | $49,400 | $228,800 |
| 2017 | $3,717 | $268,600 | $49,400 | $219,200 |
| 2016 | $3,709 | $264,300 | $43,100 | $221,200 |
| 2014 | $3,329 | $255,700 | $43,100 | $212,600 |
| 2013 | $3,264 | $249,300 | $43,100 | $206,200 |
K
Seller's Agent in 2025
Kristie Reder
Listing Leaders
(219) 306-2859
8 Total Sales
Buyer's Agent in 2025
Jana Caudill
eXp Realty, LLC
(239) 250-9977
669 Total Sales
Buyer Co-Listing Agent in 2025
Lauren Detamore
eXp Realty, LLC
(219) 306-3480
54 Total Sales
Seller's Agent in 2019
Brittany Gore
Pinnacle Realty, LLC
(219) 644-8008
16 Total Sales
Source: Northwest Indiana Association of REALTORS®
MLS Number: 826573
APN: 45-16-22-155-006.000-042
Disclaimer: Certain information contained herein is derived from information provided by parties other than Homes.com. All information provided is deemed reliable, but is not guaranteed to be accurate and should be independently verified.
All data is obtained from various sources and may not have been verified by broker or MLS GRID. Supplied Open House Information is subject to change without notice. All information should be independently reviewed and verified for accuracy. Properties may or may not be listed by the office/agent presenting the information. Some IDX listings have been excluded from this website. Copyright 2026 Multiple Listing Service of the Northwest Indiana Realtors Association Multiple Listing Service (NIRA MLS). All rights reserved. IDX information is provided exclusively for personal, non-commercial use, and may not be used for any purpose other than to identify prospective properties consumers may be interested in purchasing. Information is deemed reliable but not guaranteed.
Listings courtesy of Northwest Indiana Association of REALTORS® as distributed by MLS GRID.
Based on information submitted to the MLS GRID
Ask me questions while you tour the home.