
Michael Raak
Nan & Company Properties - Corporate Office (Heights)
(346) 214-0893
28 Total Sales
6 in Greater Heights
$385K - $629K Price Range
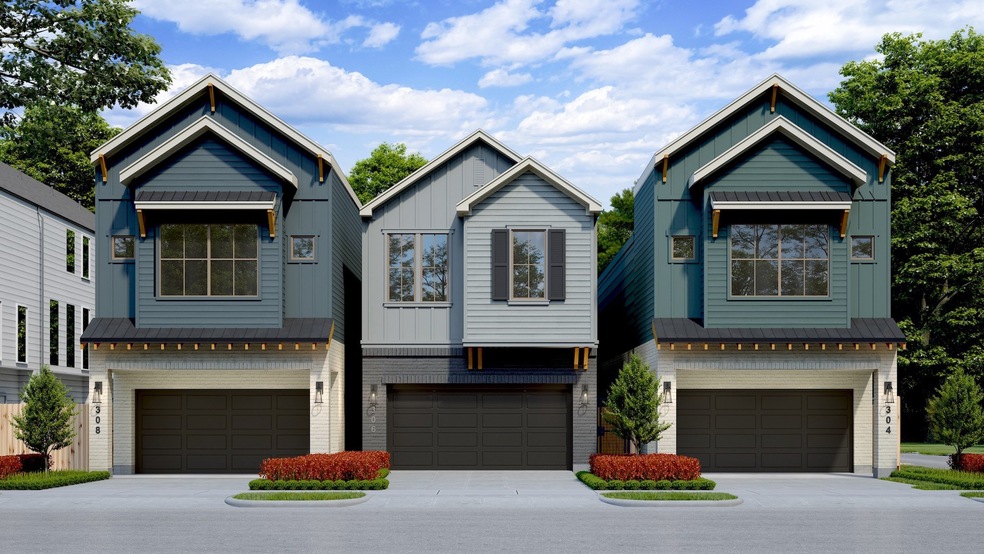
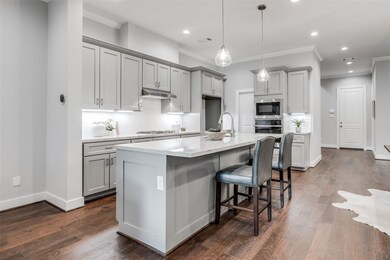
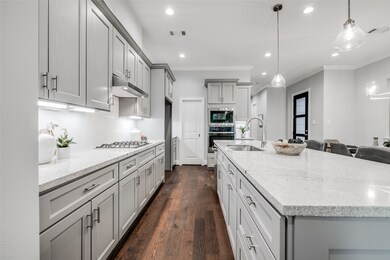
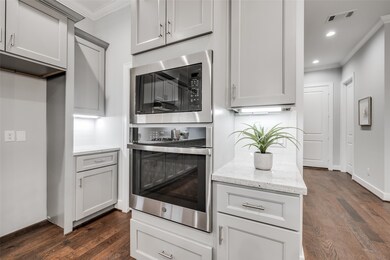
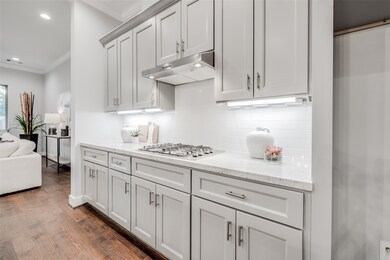
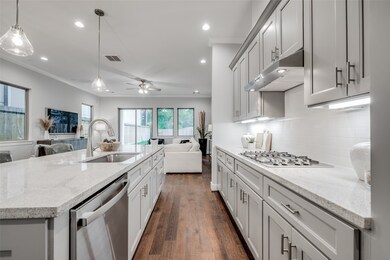
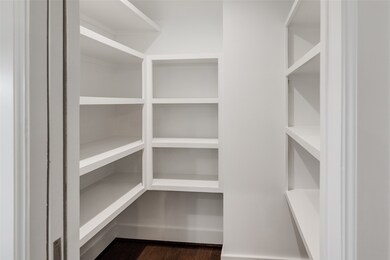
Mazzarino Construction & Development's new division is here in Houston's well established inner loop neighborhoods. This MAZZTAO HOME located in Sunset Heights, features a new, stylish, extremely versatile, quality home with a functional floor plan. This floor plan features 3 bedrooms, 2.5 bath rooms, 1st floor living, primary w/ sitting area, 2 primary closets, flex room, an approx. 750sf backyard, and a private driveway. Sunset Heights is within 10 mins to Downtown and the newly renovated Memorial Park Conservatory, White Oak & Buffalo Bayou Greenway Parks & Trails, and plenty of Restaurants and Retail. Within 20 mins to the Texas Medical Center. As well as, easy access to I-610, I-45, I-10, I-69 and 290. Plans and Listing information are subject to change w/o notification. Inquire today to learn more about customization options during construction only! PLEASE NOTE ALL MODEL HOME PHOTOS & VIDEO MAY SHOW A SIMILAR FLOOR PLAN AND/OR UPGRADED/ALTERNATIVE FINISHES *PLEASE USE AS A GUIDE
Last Agent to Sell the Property
DUX Realty, LLC License #0618369 Listed on: 05/07/2023
Michael Raak
Nan & Company Properties - Corporate Office (Heights)
(346) 214-0893
28 Total Sales
6 in Greater Heights
$385K - $629K Price Range
Chantelle Vilaverde
Real Properties
(888) 614-5775
64 Total Sales
11 in Greater Heights
$200K - $783K Price Range
Nicole Fowler
Compass RE Texas, LLC - The Heights
(346) 770-3574
64 Total Sales
11 in Greater Heights
$446K - $2.6M Price Range
Alma Zepeda
Coldwell Banker Realty - Heights
(877) 719-3174
38 Total Sales
2 in Greater Heights
$155K - $875K Price Range
Rhonda Monteverde
Compass RE Texas, LLC - Memorial
(903) 642-6242
46 Total Sales
4 in Greater Heights
$460K - $619K Price Range
Terese Yates
CB&A, Realtors
(346) 488-6940
109 Total Sales
2 in Greater Heights
$920K - $1.4M Price Range
We collect this data history from publicly available records. To have your information removed, we recommend requesting removal directly through your county’s website.
| Date | Event | Price | List to Sale | Price per Sq Ft |
|---|---|---|---|---|
| 08/04/2023 08/04/23 | Sold | -- | -- | -- |
| 05/08/2023 05/08/23 | Pending | -- | -- | -- |
| 05/07/2023 05/07/23 | For Sale | $694,900 | -- | $277 / Sq Ft |
We collect this data history from publicly available records. To have your information removed, we recommend requesting removal directly through your county’s website.
| Year | Tax Paid | Tax Assessment Tax Assessment Total Assessment is a certain percentage of the fair market value that is determined by local assessors to be the total taxable value of land and additions on the property. | Land | Improvement |
|---|---|---|---|---|
| 2025 | $35,503 | $1,670,540 | $1,473,750 | $196,790 |
| 2024 | $34,524 | $1,525,000 | $1,473,750 | $51,250 |
| 2023 | $34,524 | $1,638,854 | $1,473,750 | $165,104 |
| 2022 | $29,676 | $1,347,755 | $1,179,000 | $168,755 |
| 2021 | $30,576 | $1,311,896 | $1,179,000 | $132,896 |
| 2020 | $31,791 | $1,312,805 | $1,179,000 | $133,805 |
| 2019 | $30,910 | $1,221,542 | $1,080,750 | $140,792 |
| 2018 | $30,580 | $1,208,494 | $1,080,750 | $127,744 |
| 2017 | $30,448 | $1,204,152 | $1,080,750 | $123,402 |
| 2016 | $29,856 | $1,180,750 | $1,080,750 | $100,000 |
| 2015 | $15,966 | $909,918 | $884,250 | $25,668 |
| 2014 | $15,966 | $621,073 | $589,500 | $31,573 |
BV
Seller's Agent in 2023
Blake Vincent
DUX Realty, LLC
(713) 240-7938
57 in this area
300 Total Sales
LH
Buyer's Agent in 2023
Lauren Harris
Keller Williams Realty Metropolitan
(713) 206-2401
12 in this area
107 Total Sales
Source: Houston Association of REALTORS®
MLS Number: 48568253
APN: 020-023-000-0001
Disclaimer: Certain information contained herein is derived from information provided by parties other than Homes.com. All information provided is deemed reliable, but is not guaranteed to be accurate and should be independently verified.
Copyright 2026, Houston REALTORS® Information Service, Inc.
The information provided is exclusively for consumers’ personal, non-commercial use, and may not be used for any purpose other than to identify prospective properties consumers may be interested in purchasing.
Information is deemed reliable but not guaranteed.
Ask me questions while you tour the home.