
Seller's Agent in 2023
Angie Ripley
Engel & Volkers Kansas City
(816) 665-4228
162 Total Sales
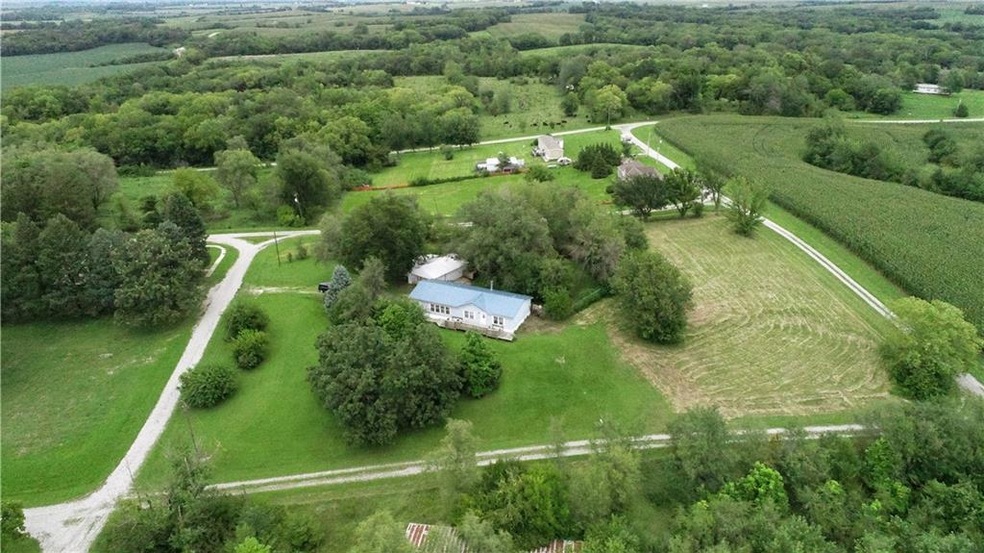
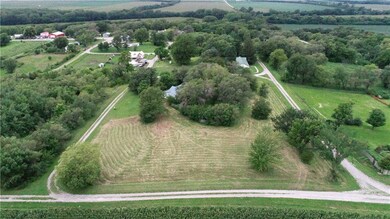
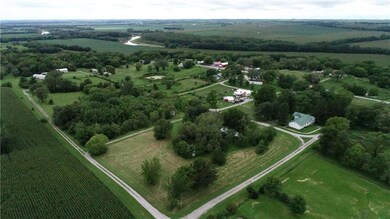
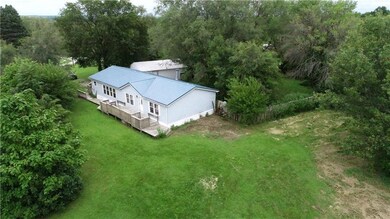
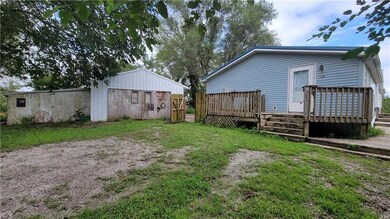
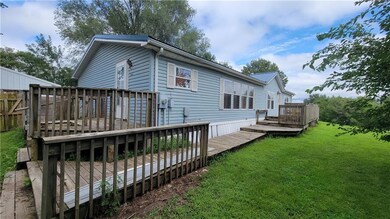
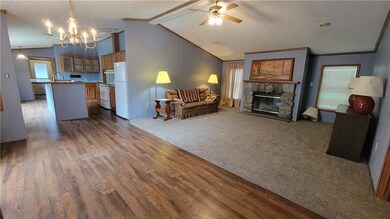
Spacious modular home in Quitman, MO just minutes from Maryville, MO. This home holds 3 bedrooms with 2 full bathrooms, large 1.850 acre lot, detached garage and shed.
Co-Listed By
Nick Leslie
Engel & Volkers Kansas City License #2020001323
We collect this data history from publicly available records. To have your information removed, we recommend requesting removal directly through your county’s website.
We collect this data history from publicly available records. To have your information removed, we recommend requesting removal directly through your county’s website.
| Date | Buyer | Sale Price | Title Company |
|---|---|---|---|
| $56,670 | None Available | ||
| Gay-Heerman Teresa | -- | -- |
We collect this data history from publicly available records. To have your information removed, we recommend requesting removal directly through your county’s website.
| Date | Status | Borrower | Loan Amount |
|---|---|---|---|
| Previous Owner | $70,155 |
We collect this data history from publicly available records. To have your information removed, we recommend requesting removal directly through your county’s website.
| Date | Event | Price | List to Sale | Price per Sq Ft | Prior Sale |
|---|---|---|---|---|---|
| 10/06/2023 10/06/23 | Sold | -- | -- | -- | |
| 08/18/2023 08/18/23 | Pending | -- | -- | -- | |
| 08/15/2023 08/15/23 | For Sale | $80,000 | +167.6% | $49 / Sq Ft | |
| 12/09/2015 12/09/15 | Sold | -- | -- | -- | View Prior Sale |
| 10/28/2015 10/28/15 | Pending | -- | -- | -- | |
| 07/16/2015 07/16/15 | For Sale | $29,900 | -- | -- |
We collect this data history from publicly available records. To have your information removed, we recommend requesting removal directly through your county’s website.
| Year | Tax Paid | Tax Assessment Tax Assessment Total Assessment is a certain percentage of the fair market value that is determined by local assessors to be the total taxable value of land and additions on the property. | Land | Improvement |
|---|---|---|---|---|
| 2025 | $278 | $3,740 | $590 | $3,150 |
| 2023 | $276 | $3,680 | $590 | $3,090 |
| 2022 | $247 | $3,310 | $280 | $3,030 |
| 2021 | $216 | $3,310 | $280 | $3,030 |
| 2020 | $223 | $3,280 | $280 | $3,000 |
| 2019 | $223 | $3,280 | $280 | $3,000 |
| 2018 | $220 | $3,280 | $280 | $3,000 |
| 2017 | $225 | $3,280 | $280 | $3,000 |
| 2015 | $201 | $3,280 | $280 | $3,000 |
| 2011 | -- | $3,140 | $140 | $3,000 |
Seller's Agent in 2023
Angie Ripley
Engel & Volkers Kansas City
(816) 665-4228
162 Total Sales
NL
Seller Co-Listing Agent in 2023
Nick Leslie
Engel & Volkers Kansas City
Buyer's Agent in 2023
Teresa Hayes
Twaddle Realty, Inc.
(660) 582-0791
341 Total Sales
BB
Seller's Agent in 2015
Billie Bartley
Coldwell Banker General Property
Buyer's Agent in 2015
Tracy Tietjens
REECENICHOLS-IDE CAPITAL
(816) 351-1868
159 Total Sales
Source: Heartland MLS
MLS Number: 2449978
Disclaimer: Certain information contained herein is derived from information provided by parties other than Homes.com. All information provided is deemed reliable, but is not guaranteed to be accurate and should be independently verified.
All data is obtained from various sources and may not have been verified by broker or MLS GRID. Supplied Open House Information is subject to change without notice. All information should be independently reviewed and verified for accuracy. Properties may or may not be listed by the office/agent presenting the information. Some IDX listings have been excluded from this website. Prices displayed on all Sold listings are the Last Known Listing Price and may not be the actual selling price.
Listings courtesy of Heartland MLS as distributed by MLS GRID.
Based on information submitted to the MLS GRID
Listing Information presented by local MLS brokerage: TEN-X, INC., local REALTOR®- Arlene Richardson - (888) 952-6393
Ask me questions while you tour the home.