
Seller's Agent in 2025
Michelle Chandler
Keller Williams Indy Metro Partners
(317) 413-8352
829 Total Sales


Estimated Value: $211,000 - $248,683
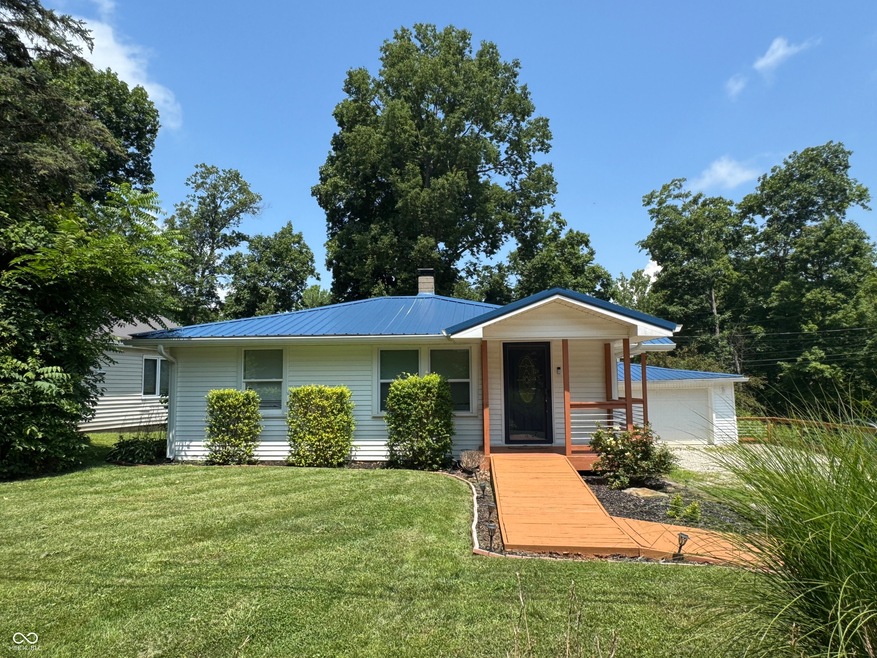
This home presents a wonderful opportunity, ready for you to move in and make it your own. The living room offers a welcoming ambiance, enhanced by the detailed crown molding that adds a touch of sophistication to the space. Imagine relaxing in this comfortable setting, where the cares of the day simply melt away. Prepare culinary delights in the well-appointed kitchen, featuring elegant and stylish shaker cabinets that combine form and function. This space is designed to inspire your inner chef, making meal preparation a true pleasure. The bedroom is a comfortable space enhanced by the presence of crown molding, adding an architectural detail and creating a relaxing place to unwind. This single-family residence offers a delightful blend of indoor comfort and outdoor enjoyment, including a porch, deck, shed, and fire pit. The woods view provides a tranquil backdrop, offering a sense of privacy and connection with nature. This home offers a chance to embrace a lifestyle of comfort and convenience, with two bedrooms and one full bathroom in a charming one-story layout built in 1958.
Last Agent to Sell the Property
Keller Williams Indy Metro Partners License #RB14035890 Listed on: 07/25/2025
Last Buyer's Agent
Kevin Sebastian
Carpenter, REALTORS®
We collect this data history from publicly available records. To have your information removed, we recommend requesting removal directly through your county’s website.
We collect this data history from publicly available records. To have your information removed, we recommend requesting removal directly through your county’s website.
| Date | Buyer | Sale Price | Title Company |
|---|---|---|---|
| -- | First American Title | ||
| -- | Title Alliance Of Indy Metro | ||
| -- | None Available |
We collect this data history from publicly available records. To have your information removed, we recommend requesting removal directly through your county’s website.
| Date | Status | Borrower | Loan Amount |
|---|---|---|---|
| Open | $221,212 | ||
| Previous Owner | $134,830 |
We collect this data history from publicly available records. To have your information removed, we recommend requesting removal directly through your county’s website.
| Date | Event | Price | List to Sale | Price per Sq Ft | Prior Sale |
|---|---|---|---|---|---|
| 09/15/2025 09/15/25 | Sold | $215,000 | -2.2% | $297 / Sq Ft | |
| 08/14/2025 08/14/25 | Pending | -- | -- | -- | |
| 08/08/2025 08/08/25 | Price Changed | $219,900 | -4.3% | $303 / Sq Ft | |
| 07/25/2025 07/25/25 | For Sale | $229,900 | +65.4% | $317 / Sq Ft | |
| 09/04/2020 09/04/20 | Sold | $139,000 | +3.0% | $192 / Sq Ft | View Prior Sale |
| 08/01/2020 08/01/20 | Pending | -- | -- | -- | |
| 07/30/2020 07/30/20 | For Sale | $135,000 | -- | $186 / Sq Ft |
We collect this data history from publicly available records. To have your information removed, we recommend requesting removal directly through your county’s website.
| Year | Tax Paid | Tax Assessment Tax Assessment Total Assessment is a certain percentage of the fair market value that is determined by local assessors to be the total taxable value of land and additions on the property. | Land | Improvement |
|---|---|---|---|---|
| 2025 | $857 | $138,800 | $21,300 | $117,500 |
| 2024 | $869 | $125,200 | $21,300 | $103,900 |
| 2023 | $757 | $115,500 | $21,300 | $94,200 |
| 2022 | $696 | $101,800 | $12,300 | $89,500 |
| 2021 | $645 | $96,100 | $12,700 | $83,400 |
| 2020 | $344 | $73,100 | $12,700 | $60,400 |
| 2019 | $355 | $76,100 | $12,700 | $63,400 |
| 2018 | $313 | $66,700 | $12,700 | $54,000 |
| 2017 | $315 | $66,500 | $12,700 | $53,800 |
| 2016 | $288 | $62,500 | $12,700 | $49,800 |
| 2014 | $282 | $61,700 | $12,700 | $49,000 |
| 2013 | $282 | $61,300 | $12,700 | $48,600 |
Seller's Agent in 2025
Michelle Chandler
Keller Williams Indy Metro Partners
(317) 413-8352
829 Total Sales
Seller Co-Listing Agent in 2025
Gannon Myers
Keller Williams Indy Metro Partners
(765) 315-9786
87 Total Sales
K
Buyer's Agent in 2025
Kevin Sebastian
Carpenter, REALTORS®
M
Buyer Co-Listing Agent in 2025
Michelle Sebastian
Carpenter, REALTORS®
Seller's Agent in 2020
Celena Jared
Keller Williams Indy Metro Partners
(317) 748-7824
16 Total Sales
Source: MIBOR Broker Listing Cooperative®
MLS Number: 22050798
APN: 41-11-33-024-031.000-021
Disclaimer: Certain information contained herein is derived from information provided by parties other than Homes.com. All information provided is deemed reliable, but is not guaranteed to be accurate and should be independently verified.
All data is obtained from various sources and may not have been verified by broker or MLS GRID. Supplied Open House Information is subject to change without notice. All information should be independently reviewed and verified for accuracy. Properties may or may not be listed by the office/agent presenting the information. Some IDX listings have been excluded from this website.
Listings courtesy of MIBOR Broker Listing Cooperative® as distributed by MLS GRID.
Based on information submitted to the MLS GRID
Ask me questions while you tour the home.