
Nik Stover
Kissinger, Bigatel & Brower
(814) 808-0735
78 Total Sales
5 in College Heights
$365K - $897K Price Range
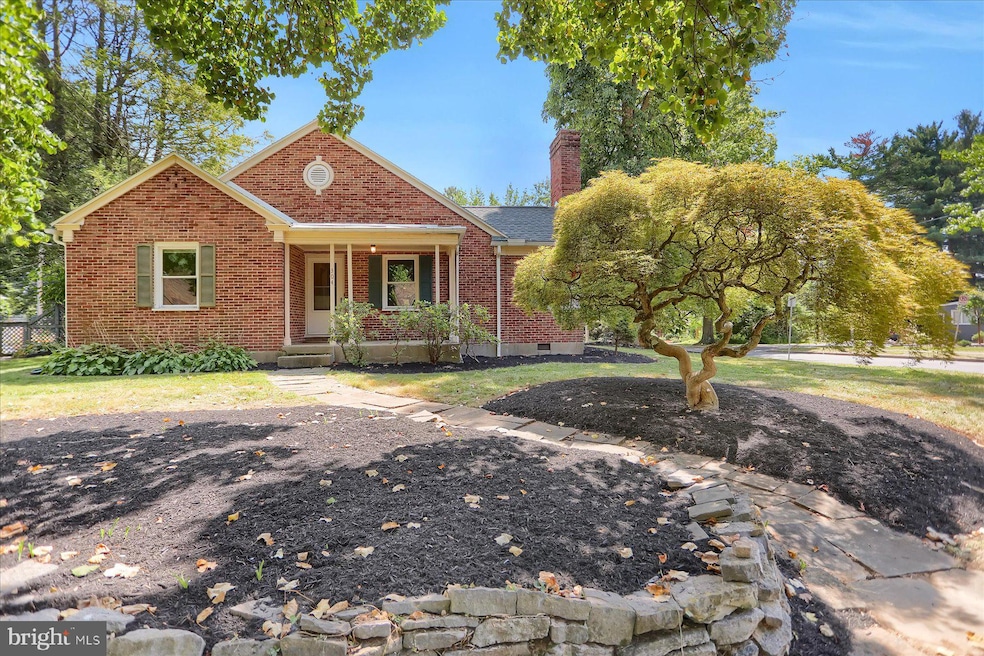


Perfectly positioned in the sought-after College Heights neighborhood, this charming all-brick ranch is just moments from Penn State’s campus, the Nittany Lion Inn, and the Arboretum. Set on a spacious corner lot with mature landscaping, the home offers timeless curb appeal and versatile living options. The main residence features hardwood floors, abundant natural light, and a wood-burning fireplace. The kitchen connects seamlessly to the dining and living areas, creating an easy flow for everyday living. A permitted attached apartment provides an excellent opportunity for long term rental income, Airbnb, a guest suite, or an easy conversion back to a four-bedroom, two-bathroom layout. Enjoy first-floor laundry and an attached garage. Outdoors, there is room to relax, entertain, or expand, all in a location that blends neighborhood charm with unmatched convenience. Both the main house and the apartment have active rental permits, offering flexibility and options on how you use it!
Last Agent to Sell the Property
(814) 272-3333 kellerwilliams778@gmail.com Keller Williams Advantage Realty License #RS344379 Listed on: 08/13/2025
Nik Stover
Kissinger, Bigatel & Brower
(814) 808-0735
78 Total Sales
5 in College Heights
$365K - $897K Price Range
Anne M. Lusk
Lusk & Associates Sotheby's International Realty
(717) 935-8473
610 Total Sales
1 in College Heights
$1,950,000 Price
Steven Bodner
RE/MAX Centre Realty
(814) 424-9181
333 Total Sales
14 in College Heights
$379K - $1.3M Price Range
Lorraine Spock
Keller Williams Advantage Realty
(814) 808-0782
80 Total Sales
3 in College Heights
$450K - $659K Price Range
Lindsey Byers
Kissinger, Bigatel & Brower
(814) 482-2501
167 Total Sales
1 in College Heights
$379,000 Price
Erin Calandra-Witmer
Kissinger, Bigatel & Brower
(814) 264-3311
185 Total Sales
1 in College Heights
$639,000 Price
We collect this data history from publicly available records. To have your information removed, we recommend requesting removal directly through your county’s website.
| Date | Buyer | Sale Price | Title Company |
|---|---|---|---|
| $485,000 | Nittany Settlement | ||
| Verkleeren Ronald | $403,500 | None Available | |
| Ram Nilam | $295,000 | None Available |
We collect this data history from publicly available records. To have your information removed, we recommend requesting removal directly through your county’s website.
| Date | Status | Borrower | Loan Amount |
|---|---|---|---|
| Previous Owner | $322,500 | ||
| Previous Owner | Ram Nilam | $236,000 | |
| Previous Owner | Ram Nilam | $236,000 |
We collect this data history from publicly available records. To have your information removed, we recommend requesting removal directly through your county’s website.
| Date | Event | Price | List to Sale | Price per Sq Ft | Prior Sale |
|---|---|---|---|---|---|
| 10/02/2025 10/02/25 | Sold | $485,000 | -3.0% | $331 / Sq Ft | |
| 09/21/2025 09/21/25 | Pending | -- | -- | -- | |
| 09/15/2025 09/15/25 | Price Changed | $499,900 | -3.8% | $341 / Sq Ft | |
| 09/03/2025 09/03/25 | For Sale | $519,900 | 0.0% | $354 / Sq Ft | |
| 08/18/2025 08/18/25 | Pending | -- | -- | -- | |
| 08/13/2025 08/13/25 | For Sale | $519,900 | +28.8% | $354 / Sq Ft | |
| 07/15/2020 07/15/20 | Sold | $403,500 | +0.9% | $217 / Sq Ft | View Prior Sale |
| 05/28/2020 05/28/20 | Pending | -- | -- | -- | |
| 05/22/2020 05/22/20 | For Sale | $399,900 | -- | $215 / Sq Ft |
We collect this data history from publicly available records. To have your information removed, we recommend requesting removal directly through your county’s website.
| Year | Tax Paid | Tax Assessment Tax Assessment Total Assessment is a certain percentage of the fair market value that is determined by local assessors to be the total taxable value of land and additions on the property. | Land | Improvement |
|---|---|---|---|---|
| 2026 | $5,762 | $67,255 | $23,905 | $43,350 |
| 2025 | $5,491 | $67,255 | $23,905 | $43,350 |
| 2024 | $4,960 | $67,255 | $23,905 | $43,350 |
| 2023 | $4,960 | $67,255 | $23,905 | $43,350 |
| 2022 | $4,855 | $67,255 | $23,905 | $43,350 |
| 2021 | $4,855 | $67,255 | $23,905 | $43,350 |
| 2020 | $4,855 | $67,255 | $23,905 | $43,350 |
| 2019 | $3,699 | $67,255 | $23,905 | $43,350 |
| 2018 | $4,599 | $67,255 | $23,905 | $43,350 |
| 2017 | $4,554 | $67,255 | $23,905 | $43,350 |
| 2016 | -- | $67,255 | $23,905 | $43,350 |
| 2015 | -- | $67,255 | $23,905 | $43,350 |
| 2014 | -- | $67,255 | $23,905 | $43,350 |
Seller's Agent in 2025
Christopher Bickford
Keller Williams Advantage Realty
(814) 308-3877
2 in this area
218 Total Sales
Buyer's Agent in 2025
Scott Shamrock
Kissinger, Bigatel & Brower
(814) 466-6965
1 in this area
54 Total Sales
Seller's Agent in 2020
Larry Walker
Kissinger, Bigatel & Brower
(814) 404-6800
6 in this area
325 Total Sales
DB
Buyer's Agent in 2020
datacorrect BrightMLS
Non Subscribing Office
Source: Bright MLS
MLS Number: PACE2515918
APN: 36-004-,123-,0000-
Disclaimer: Certain information contained herein is derived from information provided by parties other than Homes.com. All information provided is deemed reliable, but is not guaranteed to be accurate and should be independently verified.
The data relating to real estate for sale on this website appears in part through the BRIGHT Internet Data Exchange program, a voluntary cooperative exchange of property listing data between licensed real estate brokerage firms, and is provided by BRIGHT through a licensing agreement.
Listing information is from various brokers who participate in the Bright MLS IDX program and not all listings may be visible on the site.
The property information being provided on or through the website is for the personal, non-commercial use of consumers and such information may not be used for any purpose other than to identify prospective properties consumers may be interested in purchasing.
Some properties which appear for sale on the website may no longer be available because they are for instance, under contract, sold or are no longer being offered for sale.
Property information displayed is deemed reliable but is not guaranteed.
Copyright 2026 Bright MLS, Inc.
Ask me questions while you tour the home.