
Jo Skipper
American R.E. Associates, Inc
(509) 302-2480
69 Total Sales
1 in Nevada Lidgerwood
$260,000 Price
Estimated Value: $184,262
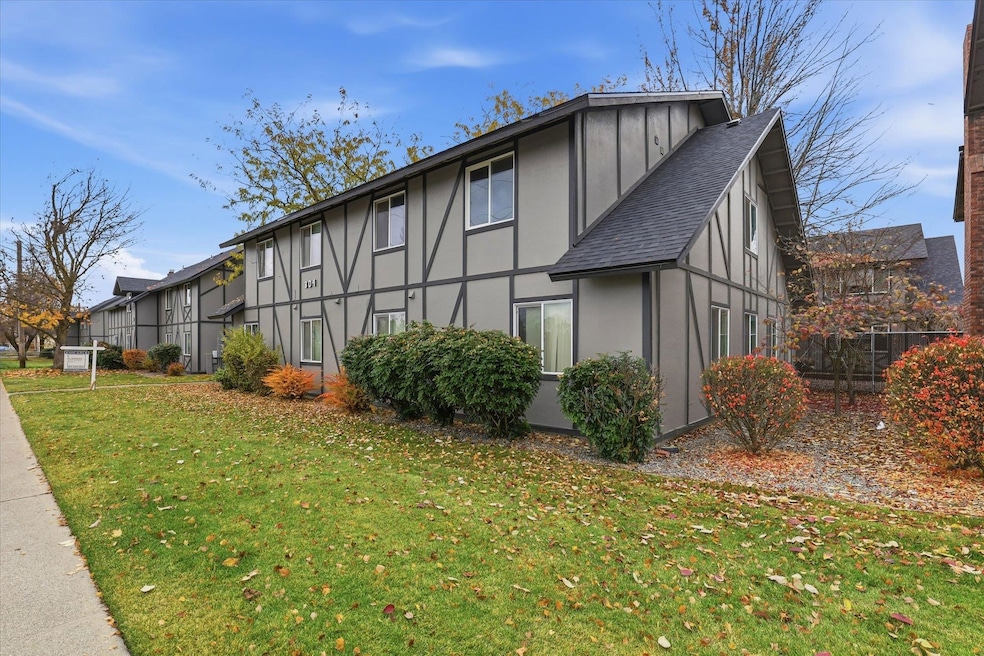
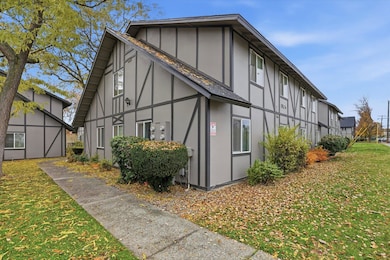
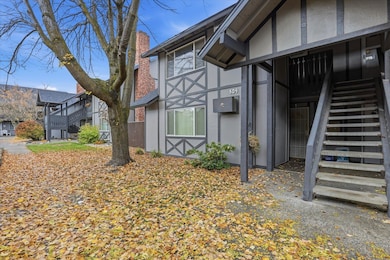
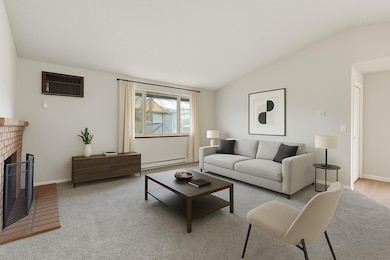
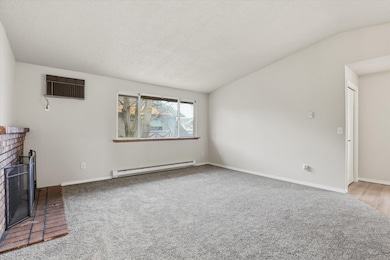
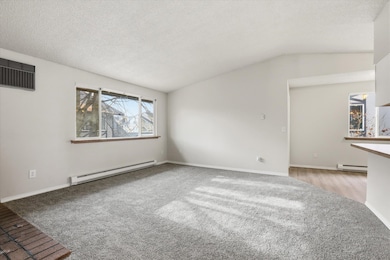
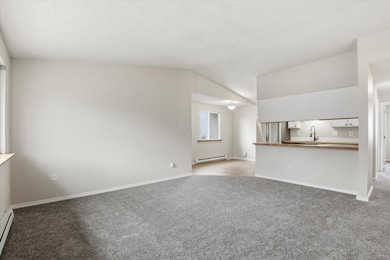
Welcome to Brookshire Condominium community and this fresh, charming second story 2-bed, 1-bath condo. From the moment you step in, you’ll love the open living room with vaulted ceilings and cozy fireplace that leads to an updated kitchen with stainless steel appliances and a huge walk-in pantry. All new flooring and paint throughout, offering a fresh canvas for your style. All appliances stay, ensuring convenience from day one. Also included is your very own single car garage. Situated near shopping, parks, and schools, this location provides seamless access to amenities while retaining a tranquil vibe. Perfect for those seeking a cozy, modern, and well-located home. This is your opportunity to purchase an affordable home and start building equity. Easy low maintenance living with HOA dues covering W/S/G, lawn maintenance, and snow removal.
Last Agent to Sell the Property
Keller Williams Spokane - Main Brokerage Phone: 509-230-8889 License #23035852 Listed on: 11/15/2025
We collect this data history from publicly available records. To have your information removed, we recommend requesting removal directly through your county’s website.
Jo Skipper
American R.E. Associates, Inc
(509) 302-2480
69 Total Sales
1 in Nevada Lidgerwood
$260,000 Price
Tessa Migrala
First Look Real Estate
(509) 285-0466
115 Total Sales
1 in Nevada Lidgerwood
$249,750 Price
Ana Wahl
Best Choice Realty
(509) 588-0164
28 Total Sales
4 in Nevada Lidgerwood
$219K - $375K Price Range
Mike Lambert
Designed Real Estate
(509) 471-6734
6 Total Sales
1 in Nevada Lidgerwood
$365,000 Price
Naphtali Branam
Live Real Estate, LLC
(509) 598-2493
36 Total Sales
1 in Nevada Lidgerwood
$200,000 Price
Luke Mischke
Coldwell Banker Tomlinson
(509) 285-9059
119 Total Sales
6 in Nevada Lidgerwood
$269K - $510K Price Range
We collect this data history from publicly available records. To have your information removed, we recommend requesting removal directly through your county’s website.
| Date | Buyer | Sale Price | Title Company |
|---|---|---|---|
| $180,000 | Ticor Title | ||
| Forster Lisa | $313 | Ticor Title | |
| Stanton Jeremy J | $86,280 | Inland Professional Title Ll | |
| Chaon Paul J | $99,000 | Spokane County Title Co | |
| Parker Frances A | $94,000 | Pacific Nw Title |
We collect this data history from publicly available records. To have your information removed, we recommend requesting removal directly through your county’s website.
| Date | Status | Borrower | Loan Amount |
|---|---|---|---|
| Open | $144,000 | ||
| Previous Owner | Stanton Jeremy J | $68,800 | |
| Previous Owner | Chaon Paul J | $94,226 | |
| Previous Owner | Parker Frances A | $75,200 |
We collect this data history from publicly available records. To have your information removed, we recommend requesting removal directly through your county’s website.
| Date | Event | Price | List to Sale | Price per Sq Ft | Prior Sale |
|---|---|---|---|---|---|
| 02/10/2026 02/10/26 | Sold | $180,000 | 0.0% | $213 / Sq Ft | |
| 01/12/2026 01/12/26 | Pending | -- | -- | -- | |
| 11/15/2025 11/15/25 | For Sale | $180,000 | +109.3% | $213 / Sq Ft | |
| 10/19/2012 10/19/12 | Sold | $86,000 | +0.1% | $102 / Sq Ft | View Prior Sale |
| 09/28/2012 09/28/12 | Pending | -- | -- | -- | |
| 08/17/2012 08/17/12 | For Sale | $85,900 | -- | $102 / Sq Ft |
We collect this data history from publicly available records. To have your information removed, we recommend requesting removal directly through your county’s website.
| Year | Tax Paid | Tax Assessment Tax Assessment Total Assessment is a certain percentage of the fair market value that is determined by local assessors to be the total taxable value of land and additions on the property. | Land | Improvement |
|---|---|---|---|---|
| 2026 | $2,059 | $173,940 | $37,440 | $136,500 |
| 2025 | $2,059 | $201,640 | $37,440 | $164,200 |
| 2024 | $1,984 | $199,340 | $37,440 | $161,900 |
| 2023 | $1,857 | $199,340 | $37,440 | $161,900 |
| 2022 | $1,601 | $189,240 | $37,440 | $151,800 |
| 2021 | $1,500 | $125,560 | $24,960 | $100,600 |
| 2020 | $1,149 | $92,460 | $14,560 | $77,900 |
| 2019 | $979 | $81,500 | $10,400 | $71,100 |
| 2018 | $1,080 | $77,340 | $6,240 | $71,100 |
| 2017 | $1,061 | $77,340 | $6,240 | $71,100 |
| 2016 | $1,084 | $77,340 | $6,240 | $71,100 |
| 2015 | $1,129 | $78,840 | $6,240 | $72,600 |
| 2014 | -- | $78,840 | $6,240 | $72,600 |
| 2013 | -- | $0 | $0 | $0 |
Seller's Agent in 2026
Jennifer Clemens
Keller Williams Spokane - Main
(509) 230-8889
9 in this area
162 Total Sales
Buyer's Agent in 2026
Pam Fredrick
John L Scott, Spokane Valley
(509) 370-5944
2 in this area
236 Total Sales
Seller's Agent in 2012
Gaye Shumaker
Windermere Manito, LLC
(509) 954-8052
7 in this area
139 Total Sales
Source: Spokane Association of REALTORS®
MLS Number: 202526849
APN: 36292.6255
Disclaimer: Certain information contained herein is derived from information provided by parties other than Homes.com. All information provided is deemed reliable, but is not guaranteed to be accurate and should be independently verified.
All data is obtained from various sources and may not have been verified by broker or MLS GRID. Supplied Open House Information is subject to change without notice. All information should be independently reviewed and verified for accuracy. Properties may or may not be listed by the office/agent presenting the information. Some IDX listings have been excluded from this website. IDX information is provided exclusively for personal, non-commercial use, and may not be used for any purpose other than to identify prospective properties consumers may be interested in purchasing.Information is deemed reliable but not guaranteed.
Listings courtesy of Spokane Association of REALTORS® as distributed by MLS GRID.
Based on information submitted to the MLS GRID
Ask me questions while you tour the home.