
Dane Gates
Berkshire Hathaway HomeServices Premier Properties
(832) 742-1901
282 Total Sales
3 in Tomball
$116K - $690K Price Range
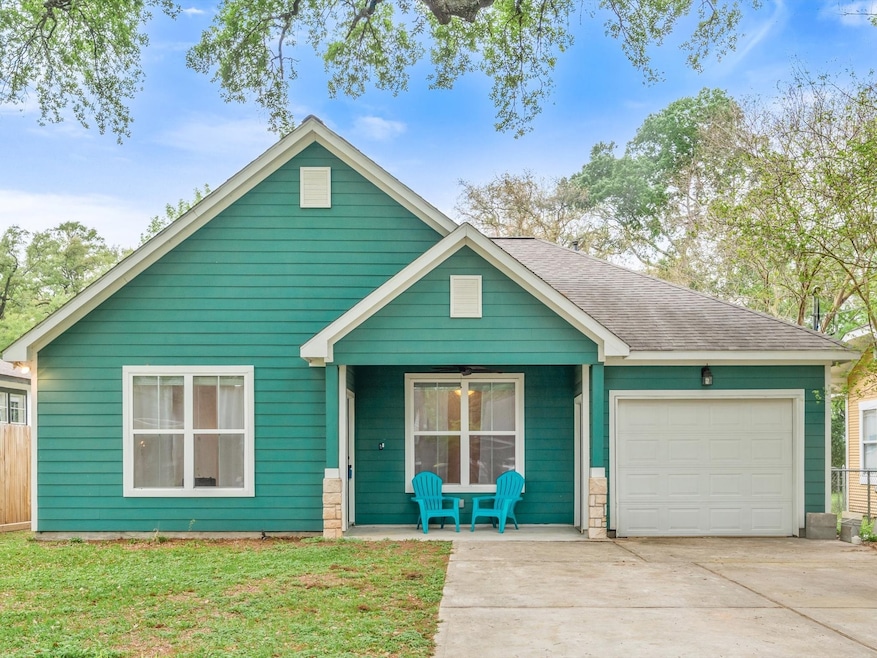


Location Location Location! This charming downtown Tomball home is on the picturesque street of the Tomball Museum Center and two blocks away from the lively downtown restaurants, shops, boutiques, and Tomball Little League. One block away from the First Baptist Church which is being considered as a Tomball Art District. With magnificent Oak trees in the front and behind the property, this home has quaint charm as well as high ceilings, open floor plan, and spacious bedrooms. A workshop/barn is located in the back of the property to provide extra storage or space for a mancave or she-shed, and a covered patio/deck allows for extra outdoor living. No back neighbors and zoned to highly rated Tomball schools with no HOA and no MUD Tax. This property has no restrictions but is zoned residential per the city of Tomball and would make an amazing STR or AirBNB. Come and experience the convenience and charm of downtown Tomball living!!
Last Agent to Sell the Property
Walzel Properties - Corporate Office License #0746220 Listed on: 09/05/2025
Last Buyer's Agent
Walzel Properties - Corporate Office License #0746220 Listed on: 09/05/2025
We collect this data history from publicly available records. To have your information removed, we recommend requesting removal directly through your county’s website.
Dane Gates
Berkshire Hathaway HomeServices Premier Properties
(832) 742-1901
282 Total Sales
3 in Tomball
$116K - $690K Price Range
Rochelle Barrow
Berkshire Hathaway HomeServices Premier Properties
(346) 220-2127
118 Total Sales
1 in Tomball
$325,000 Price
Kymberly DeRick
Jane Byrd Properties International LLC
(833) 969-0575
35 Total Sales
1 in Tomball
$379,240 Price
Stacy Sharp Gehring
Weichert, Realtors - The Murray Group
(855) 714-0812
25 Total Sales
1 in Tomball
$625,000 Price
Lisa Carswell
Carswell Real Estate Co. Inc.
(346) 226-3798
183 Total Sales
13 in Tomball
$245K - $1.3M Price Range
Shane O'Neill
SOS Realty
(346) 616-1926
86 Total Sales
1 in Tomball
$237,500 Price
We collect this data history from publicly available records. To have your information removed, we recommend requesting removal directly through your county’s website.
| Date | Type | Sale Price | Title Company |
|---|---|---|---|
| Deed | -- | Capital Title |
We collect this data history from publicly available records. To have your information removed, we recommend requesting removal directly through your county’s website.
| Date | Status | Loan Amount | Loan Type |
|---|---|---|---|
| Open | $279,000 | New Conventional |
We collect this data history from publicly available records. To have your information removed, we recommend requesting removal directly through your county’s website.
| Date | Event | Price | List to Sale | Price per Sq Ft |
|---|---|---|---|---|
| 10/01/2025 10/01/25 | Sold | -- | -- | -- |
| 09/17/2025 09/17/25 | Pending | -- | -- | -- |
| 09/05/2025 09/05/25 | For Sale | $310,000 | -- | $252 / Sq Ft |
We collect this data history from publicly available records. To have your information removed, we recommend requesting removal directly through your county’s website.
| Year | Tax Paid | Tax Assessment Tax Assessment Total Assessment is a certain percentage of the fair market value that is determined by local assessors to be the total taxable value of land and additions on the property. | Land | Improvement |
|---|---|---|---|---|
| 2025 | $1,016 | $286,808 | $105,000 | $181,808 |
| 2024 | $888 | $280,000 | $98,000 | $182,000 |
| 2023 | $888 | $280,000 | $84,000 | $196,000 |
| 2022 | $4,614 | $245,000 | $63,000 | $182,000 |
| 2021 | $4,413 | $186,076 | $45,500 | $140,576 |
| 2020 | $4,303 | $175,459 | $35,000 | $140,459 |
| 2019 | $4,057 | $160,816 | $28,000 | $132,816 |
| 2018 | $0 | $240,005 | $28,000 | $212,005 |
| 2017 | $840 | $33,342 | $28,000 | $5,342 |
| 2016 | $840 | $33,342 | $28,000 | $5,342 |
| 2015 | $713 | $35,123 | $28,000 | $7,123 |
| 2014 | $713 | $28,000 | $28,000 | $0 |
Seller's Agent in 2025
Novalyn Barnett
Walzel Properties - Corporate Office
(713) 885-3754
23 Total Sales
Source: Houston Association of REALTORS®
MLS Number: 81023530
APN: 0352790930008
Disclaimer: Certain information contained herein is derived from information provided by parties other than Homes.com. All information provided is deemed reliable, but is not guaranteed to be accurate and should be independently verified.
Copyright 2026, Houston REALTORS® Information Service, Inc.
The information provided is exclusively for consumers’ personal, non-commercial use, and may not be used for any purpose other than to identify prospective properties consumers may be interested in purchasing.
Information is deemed reliable but not guaranteed.
Ask me questions while you tour the home.