
Jim Bass
Real Estate Teams, LLC
(240) 693-3591
411 Total Sales
1 in Selwyn Farms
$300,000 Price




Estimated Value: $513,443 - $566,000
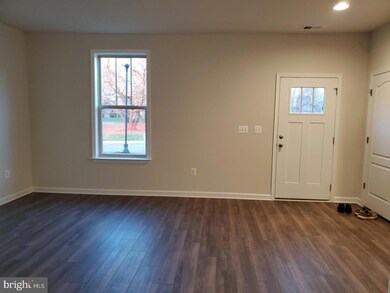
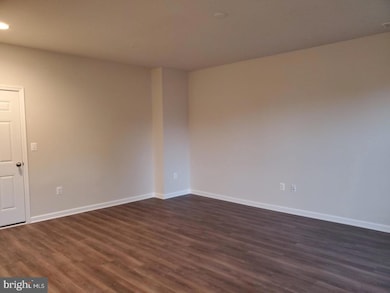
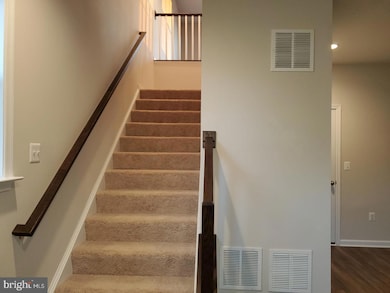
READY TO MOVE-IN! END UNIT TOWN HOME in Canterbury Station Community. This unit has 3 bedrooms and 2.5 baths. Great Recreation Room at Entry Level. Family Room, Dining and Kitchen at Upper Level 1. Upgraded Kitchen with Stainless Steel Appliances, Counter Top and Cabinets. Upper Level 2 with 3 bedrooms, 2 Full baths and Laundry. Centrally located to shopping, several restaurants options, Minutes away to Route 15, 355, I-270 and I-70. This home is a unique combination of great space, updates and location. Unit listed for sale also
Last Agent to Rent the Property
(804) 503-7990 gatla.realty@gmail.com Nine Realty LLC Brokerage Phone: 8045037990 Listed on: 12/08/2025
Last Renter's Agent
(301) 975-9500 homeswithmaritza@gmail.com Long & Foster Real Estate, Inc. License #590118
We collect this data history from publicly available records. To have your information removed, we recommend requesting removal directly through your county’s website.
Jim Bass
Real Estate Teams, LLC
(240) 693-3591
411 Total Sales
1 in Selwyn Farms
$300,000 Price
Jonathan Lahey
EXP Realty, LLC
(301) 778-2966
734 Total Sales
1 in Selwyn Farms
$365,000 Price
Debbi Rivero
RE/MAX Advantage Realty
(667) 218-5004
70 Total Sales
1 in Selwyn Farms
$315,000 Price
Jim Keating
Keller Williams Realty Centre
(240) 376-2694
168 Total Sales
2 in Selwyn Farms
$365K - $389K Price Range
Anthony Beharry
Keller Williams Preferred Properties
(844) 293-7236
33 Total Sales
1 in Selwyn Farms
$630,731 Price
Buzz Mackintosh
Mackintosh, Inc.
(240) 693-3924
68 Total Sales
1 in Selwyn Farms
$555,000 Price
We collect this data history from publicly available records. To have your information removed, we recommend requesting removal directly through your county’s website.
| Date | Buyer | Sale Price | Title Company |
|---|---|---|---|
| $468,735 | Keystone Title |
We collect this data history from publicly available records. To have your information removed, we recommend requesting removal directly through your county’s website.
| Date | Status | Borrower | Loan Amount |
|---|---|---|---|
| Open | $351,551 | ||
| Closed | Chitturi Chitanya | $351,551 |
We collect this data history from publicly available records. To have your information removed, we recommend requesting removal directly through your county’s website.
| Date | Event | Price | List to Sale | Price per Sq Ft |
|---|---|---|---|---|
| 06/29/2026 06/29/26 | Rented | $2,800 | 0.0% | -- |
| 06/13/2026 06/13/26 | Off Market | $2,800 | -- | -- |
| 06/08/2026 06/08/26 | Price Changed | $2,800 | -6.7% | $1 / Sq Ft |
| 06/01/2026 06/01/26 | For Rent | $3,000 | 0.0% | -- |
| 02/04/2026 02/04/26 | Off Market | $3,000 | -- | -- |
| 01/20/2026 01/20/26 | Price Changed | $3,000 | -6.3% | $1 / Sq Ft |
| 12/08/2025 12/08/25 | For Rent | $3,200 | -- | -- |
We collect this data history from publicly available records. To have your information removed, we recommend requesting removal directly through your county’s website.
| Year | Tax Paid | Tax Assessment Tax Assessment Total Assessment is a certain percentage of the fair market value that is determined by local assessors to be the total taxable value of land and additions on the property. | Land | Improvement |
|---|---|---|---|---|
| 2026 | $8,277 | $464,000 | ||
| 2025 | $8,277 | $448,600 | $125,000 | $323,600 |
| 2024 | $7,623 | $411,133 | ||
| 2023 | $6,742 | $373,667 | $0 | $0 |
| 2022 | $1,433 | $80,000 | $80,000 | $0 |
Landlord's Agent in 2026
Bala Gatla
Nine Realty LLC
(804) 503-7990
69 Total Sales
Tenant's Agent in 2026
Maritza Suarez
Long & Foster
(703) 919-9983
22 Total Sales
Source: Bright MLS
MLS Number: MDFR2074276
APN: 02-604229
Disclaimer: Certain information contained herein is derived from information provided by parties other than Homes.com. All information provided is deemed reliable, but is not guaranteed to be accurate and should be independently verified.
The data relating to real estate for sale on this website appears in part through the BRIGHT Internet Data Exchange program, a voluntary cooperative exchange of property listing data between licensed real estate brokerage firms, and is provided by BRIGHT through a licensing agreement.
Listing information is from various brokers who participate in the Bright MLS IDX program and not all listings may be visible on the site.
The property information being provided on or through the website is for the personal, non-commercial use of consumers and such information may not be used for any purpose other than to identify prospective properties consumers may be interested in purchasing.
Some properties which appear for sale on the website may no longer be available because they are for instance, under contract, sold or are no longer being offered for sale.
Property information displayed is deemed reliable but is not guaranteed.
Copyright 2026 Bright MLS, Inc.
Ask me questions while you tour the home.