
Kelly Hyatt
Carolina One Real Estate
(854) 205-2394
78 Total Sales
1 in James Island
$555,000 Price

Estimated Value: $524,323
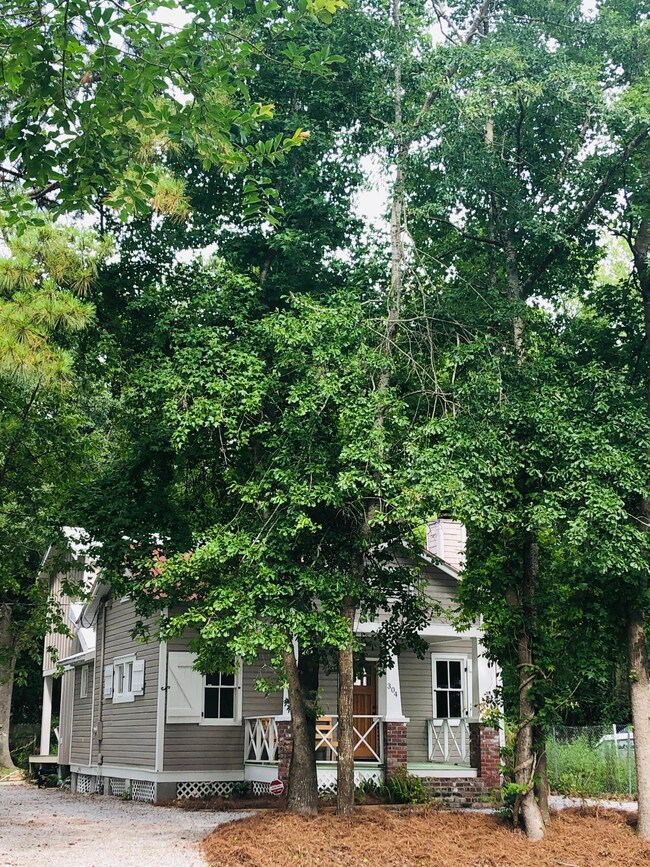
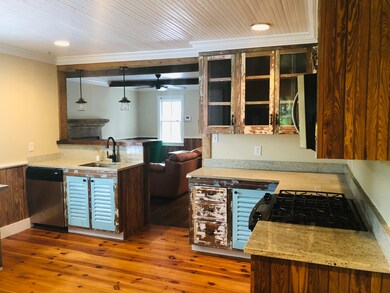
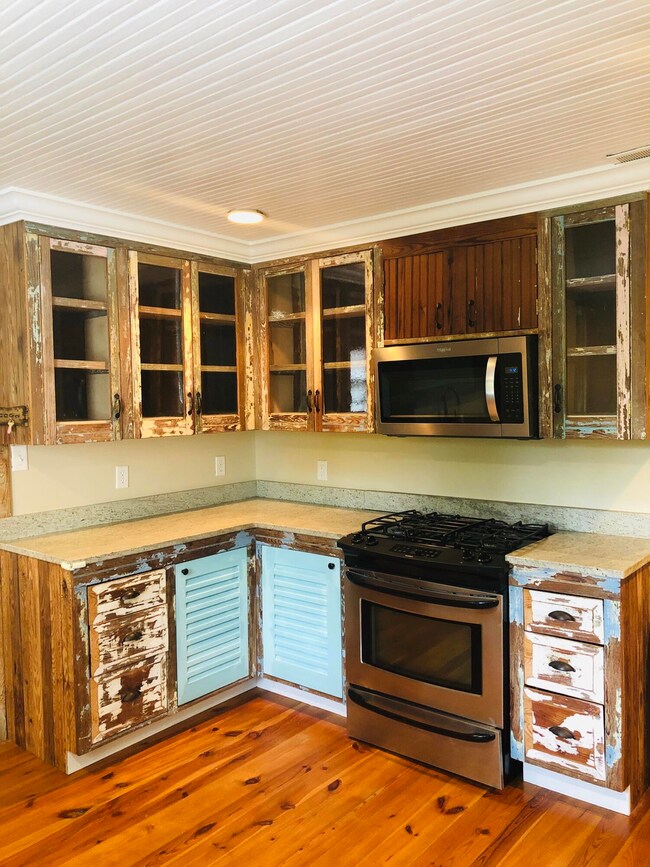
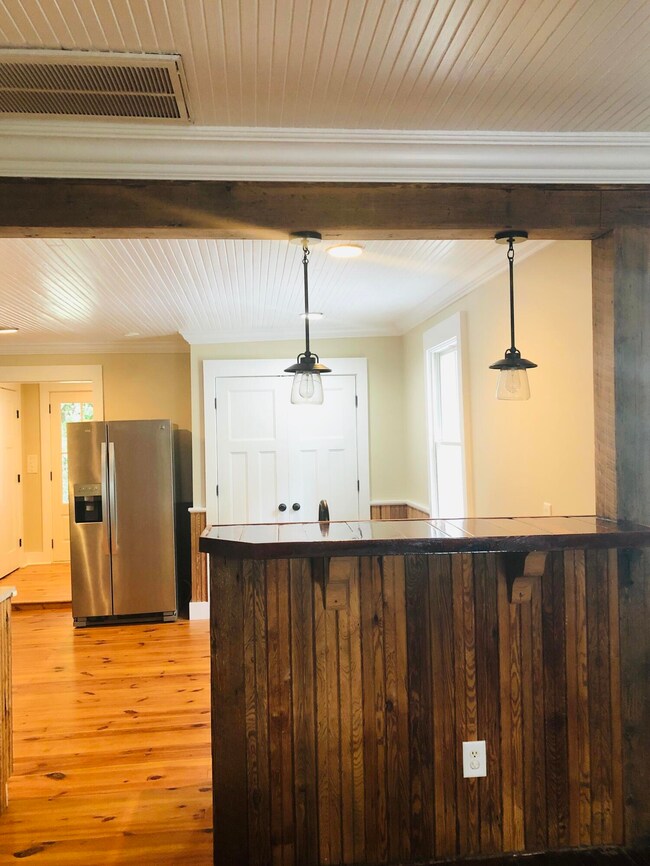
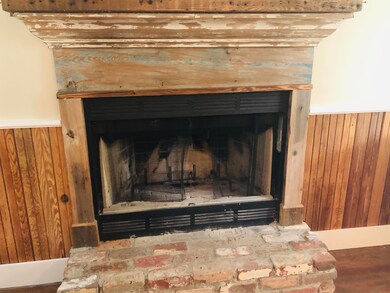
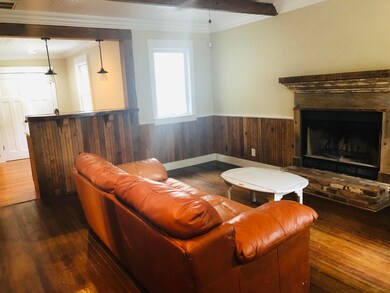
This unique 1960s craftsman cottage on James Island has tons of character and includes 3 BR and 3 BA. The home is being sold 'as is. Throughout the home you will find authentic reclaimed woodwork. Upon entering you will notice the original 1960s wood floors that have been refinished and the original v-groove ceiling. The beams were custom made out of reclaimed heart pine & cypress from an historic home in Downtown Charleston. The cabinets were made from reclaimed heat pine in GA. Make sure to notice the beautiful wavy glass windows. The home offers a simple yet functional layout. Downstairs you will find a cozy living room with a wood burning fireplace that flows into the kitchen.The kitchen includes a large pantry and plenty of storage. The master bedroom is also located downstairs with an attached bathroom and spacious closet. Before entering outside you will find a mudroom area that includes the washer & dryer and 1/2 bath. Upstairs an addition was added that includes 2 spacious bedrooms with vaulted ceilings, and a jack & jill bath. Outside you will find an ipe deck with cypress ceiling, with a custom built ipe swing and outdoor shower. The yard is full of lush bamboo and has a great area for a fire-pit. There is an additional tabby porch off of the garage and area to store firewood. The garage is a craftsmen dream, offering tons of storage and space for projects. The garage also includes a large loft (8x16) with room for storage. The home is located less than 10 min. to downtown Charleston and less than 15 min. to Folly Beach. It is short walk, bike or car ride to Riverland Terrace shopping center and restaurants. Prime location! The sellers own the lot to the left of the home, and are willing to sell. Please note that while this property looks like one piece, it is two separate TMS numbers. The lot the house is on is around .1 of an acre per the MLS. Buyers responsibility to measure exact sq. ft. of lot.
Last Agent to Sell the Property
The Boulevard Company License #89491 Listed on: 06/17/2022
We collect this data history from publicly available records. To have your information removed, we recommend requesting removal directly through your county’s website.
Kelly Hyatt
Carolina One Real Estate
(854) 205-2394
78 Total Sales
1 in James Island
$555,000 Price
Matthew Poole
Carolina One Real Estate
(843) 806-0742
197 Total Sales
54 in James Island
$205K - $2.9M Price Range
Josh Stamps
Keller Williams Realty Charleston West Ashley
(854) 777-0407
184 Total Sales
2 in James Island
$510K - $585K Price Range
Cheryll Woods-Flowers
Coldwell Banker Realty
(854) 205-3210
45 Total Sales
1 in James Island
$539,900 Price
Scott Baskin
Keller Williams Realty Charleston West Ashley
(854) 202-9701
222 Total Sales
16 in James Island
$225K - $735K Price Range
Kristen Briley
Realty One Group Coastal
(854) 205-2850
44 Total Sales
1 in James Island
$342,000 Price
We collect this data history from publicly available records. To have your information removed, we recommend requesting removal directly through your county’s website.
| Date | Buyer | Sale Price | Title Company |
|---|---|---|---|
| $390,000 | -- | ||
| Dickson Baker | $27,500 | -- | |
| Mcbride Brian | -- | -- |
We collect this data history from publicly available records. To have your information removed, we recommend requesting removal directly through your county’s website.
| Date | Status | Borrower | Loan Amount |
|---|---|---|---|
| Open | $398,970 | ||
| Previous Owner | Dickson Baker | $70,000 | |
| Previous Owner | Dickson Baker C | $180,000 |
We collect this data history from publicly available records. To have your information removed, we recommend requesting removal directly through your county’s website.
| Date | Event | Price | List to Sale | Price per Sq Ft |
|---|---|---|---|---|
| 08/09/2022 08/09/22 | Off Market | $390,000 | -- | -- |
| 08/08/2022 08/08/22 | Sold | $390,000 | +2.9% | $252 / Sq Ft |
| 06/17/2022 06/17/22 | Pending | -- | -- | -- |
| 06/17/2022 06/17/22 | For Sale | $379,000 | -- | $245 / Sq Ft |
We collect this data history from publicly available records. To have your information removed, we recommend requesting removal directly through your county’s website.
| Year | Tax Paid | Tax Assessment Tax Assessment Total Assessment is a certain percentage of the fair market value that is determined by local assessors to be the total taxable value of land and additions on the property. | Land | Improvement |
|---|---|---|---|---|
| 2024 | $2,180 | $15,600 | $0 | $0 |
| 2023 | $2,075 | $15,600 | $0 | $0 |
| 2022 | $638 | $4,600 | $0 | $0 |
| 2021 | $665 | $4,600 | $0 | $0 |
| 2020 | $687 | $4,600 | $0 | $0 |
| 2019 | $620 | $4,000 | $0 | $0 |
| 2017 | $601 | $4,000 | $0 | $0 |
| 2016 | $387 | $2,400 | $0 | $0 |
| 2015 | $397 | $2,400 | $0 | $0 |
| 2014 | $356 | $0 | $0 | $0 |
| 2011 | -- | $0 | $0 | $0 |
DD
Seller's Agent in 2022
Dancy Dickson
The Boulevard Company
2 in this area
9 Total Sales
Source: CHS Regional MLS
MLS Number: 22016105
APN: 424-04-00-277
Disclaimer: Certain information contained herein is derived from information provided by parties other than Homes.com. All information provided is deemed reliable, but is not guaranteed to be accurate and should be independently verified.
The information is being provided by Charleston Trident MLS. Information deemed reliable but not guaranteed. Information is provided for consumers' personal, non-commercial use, and may not be used for any purpose other than the identification of potential properties for purchase. © 2026 Charleston Trident MLS. All Rights Reserved
Ask me questions while you tour the home.