RR
Seller's Agent in 2020
Ryan Rendon
eXp Realty LLC
Estimated Value: $347,000 - $494,000
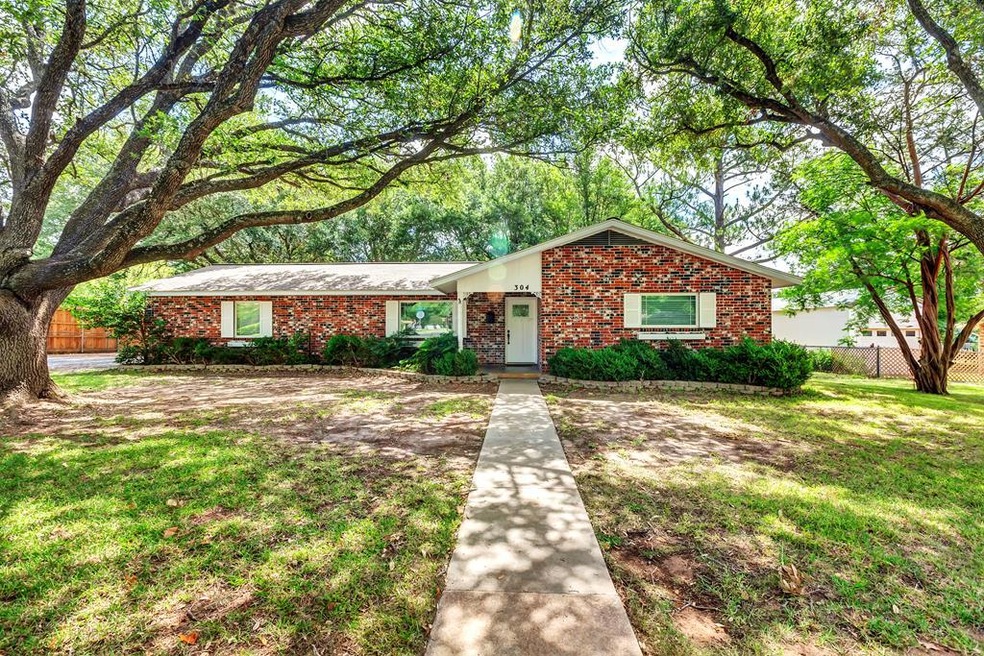
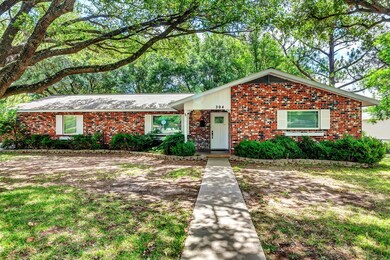
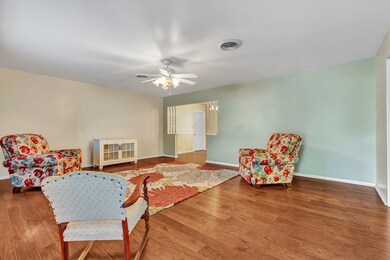
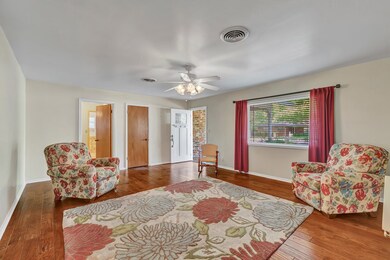
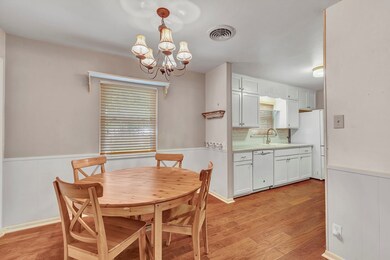
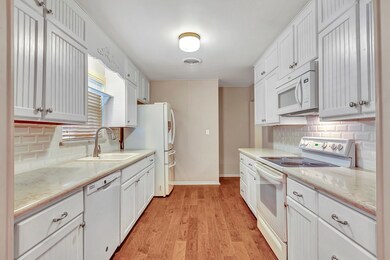
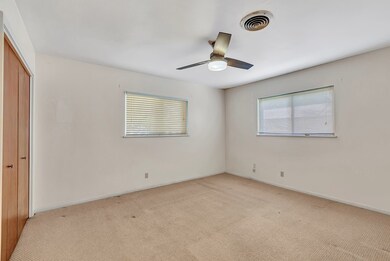
You must see this single story, traditional home. Nestled on a large lot, this 2 bedroom and 1.5 baths has plenty of charm. The cool and clean eat in kitchen features white quartz countertops and solid white cabinets. The large living room and bedrooms allow for plenty of space to entertain and rest. The casita in the backyard has a full kitchen and bath is perfect for visitors or it was previously run as a successful Bed & Breakfast. Spend your days under the mature trees in the backyard that offer plenty of shade during the summer.
Last Agent to Sell the Property
Ryan Rendon
eXp Realty, LLC Listed on: 06/22/2020
We collect this data history from publicly available records. To have your information removed, we recommend requesting removal directly through your county’s website.
We collect this data history from publicly available records. To have your information removed, we recommend requesting removal directly through your county’s website.
| Date | Buyer | Sale Price | Title Company |
|---|---|---|---|
| -- | None Available | ||
| Mccarty Nicholas | -- | None Available |
We collect this data history from publicly available records. To have your information removed, we recommend requesting removal directly through your county’s website.
| Date | Status | Borrower | Loan Amount |
|---|---|---|---|
| Open | $290,954 | ||
| Previous Owner | Malinak Charles A | $137,000 | |
| Previous Owner | Malinak Phyllis A | $121,375 | |
| Previous Owner | Malinak Phyllis A | $110,000 |
We collect this data history from publicly available records. To have your information removed, we recommend requesting removal directly through your county’s website.
| Date | Event | Price | List to Sale | Price per Sq Ft | Prior Sale |
|---|---|---|---|---|---|
| 08/05/2020 08/05/20 | Sold | -- | -- | -- | |
| 08/05/2020 08/05/20 | Sold | -- | -- | -- | View Prior Sale |
| 07/06/2020 07/06/20 | Pending | -- | -- | -- | |
| 07/06/2020 07/06/20 | Pending | -- | -- | -- | |
| 06/22/2020 06/22/20 | For Sale | $301,000 | +2.0% | $244 / Sq Ft | |
| 06/22/2020 06/22/20 | For Sale | $295,000 | -- | $239 / Sq Ft |
We collect this data history from publicly available records. To have your information removed, we recommend requesting removal directly through your county’s website.
| Year | Tax Paid | Tax Assessment Tax Assessment Total Assessment is a certain percentage of the fair market value that is determined by local assessors to be the total taxable value of land and additions on the property. | Land | Improvement |
|---|---|---|---|---|
| 2025 | $5,559 | $477,070 | $178,330 | $298,740 |
| 2024 | $5,153 | $461,327 | $178,330 | $294,080 |
| 2023 | $5,138 | $419,388 | $178,330 | $294,080 |
| 2022 | $5,698 | $438,860 | $154,530 | $284,330 |
| 2021 | $5,066 | $300,320 | $86,630 | $213,690 |
| 2020 | $4,107 | $238,470 | $75,080 | $163,390 |
| 2019 | $4,261 | $238,470 | $75,080 | $163,390 |
| 2018 | $3,876 | $217,880 | $75,080 | $142,800 |
| 2017 | $3,895 | $213,030 | $75,080 | $137,950 |
| 2016 | $3,597 | $196,740 | $67,900 | $128,840 |
| 2015 | -- | $191,030 | $67,900 | $123,130 |
| 2014 | -- | $183,720 | $59,500 | $124,220 |
RR
Seller's Agent in 2020
Ryan Rendon
eXp Realty LLC

Buyer's Agent in 2020
Luke Barnett
Red Door Real Estate, LLC
(830) 510-1957
15 Total Sales
LB
Buyer's Agent in 2020
Lucas Barnett
Red Door Real Estate, LLC
-N
Buyer's Agent in 2020
- Non-Member Sales
Non-member Sales
Source: Central Hill Country Board of REALTORS®
MLS Number: 80197
APN: 1730
Disclaimer: Certain information contained herein is derived from information provided by parties other than Homes.com. All information provided is deemed reliable, but is not guaranteed to be accurate and should be independently verified.
IDX information is provided exclusively for personal, non-commercial use, and may not be used for any purpose other than to identify prospective properties consumers may be interested in purchasing. Information is deemed reliable but not guaranteed.
Ask me questions while you tour the home.