
Shanna Gentry
Empire Real Estate Partners
(812) 389-4274
30 Total Sales
1 in Aurora
$309,900 Price
Estimated Value: $177,842
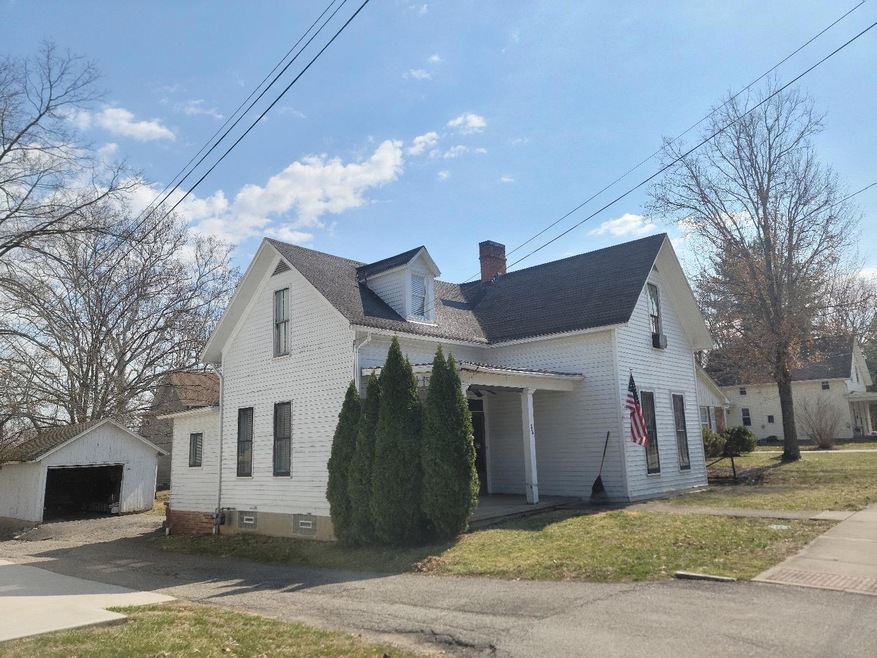
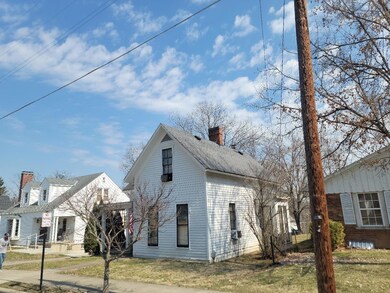
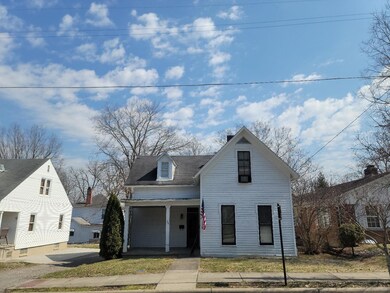
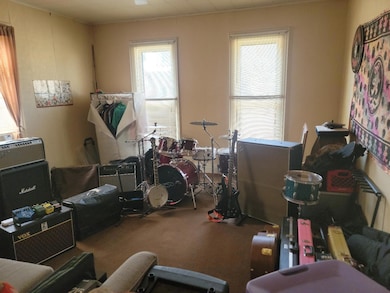
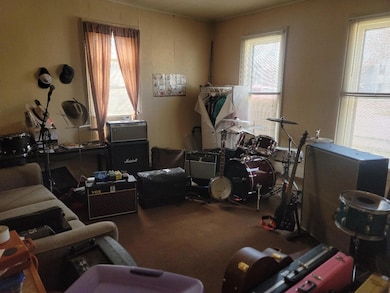
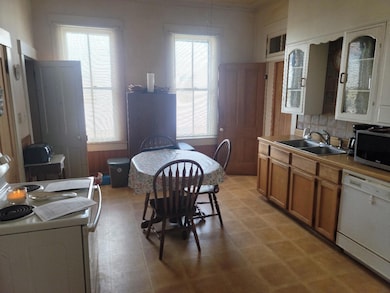
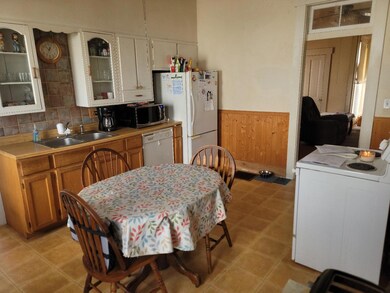
One of the nicest streets in Aurora & located in Westside Aurora's first sub-division. Hanover Ave is a quiet deadend street that runs the length of a peninsula that was created as Hogan creek winds its way to the Ohio river. Step back in time with this Home built in 1910. It has not been on the market for many decades & still has many of the features that give these older homes their charm, the wood work, transoms over the doors, & much more. This Home is in with-in walking distance of Historic Downtown Aurora with access to shopping, dining, events, attractions, marinas and a short drive to the 275 loop if work takes you into Cincinnati or Northern Kentucky. They don't make them like this anymore.
Last Agent to Sell the Property
Chris Powell
Aurum Realty Listed on: 03/17/2025
We collect this data history from publicly available records. To have your information removed, we recommend requesting removal directly through your county’s website.
Shanna Gentry
Empire Real Estate Partners
(812) 389-4274
30 Total Sales
1 in Aurora
$309,900 Price
Jeff McGownd
Keller Williams Realty Service
(812) 577-9049
78 Total Sales
4 in Aurora
$110K - $225K Price Range
Andrew Lohmiller
Lohmiller Real Estate
(812) 577-9616
54 Total Sales
1 in Aurora
$300,000 Price
Todd Bischoff
Bischoff Realty
(513) 572-1653
171 Total Sales
1 in Aurora
$157,400 Price
Dale Lutz
Cornerstone Realty, Inc.
(812) 637-7720
108 Total Sales
1 in Aurora
$217,500 Price
Jay Knowles
Coldwell Banker Realty
(812) 577-8297
228 Total Sales
13 in Aurora
$74K - $510K Price Range
We collect this data history from publicly available records. To have your information removed, we recommend requesting removal directly through your county’s website.
| Date | Buyer | Sale Price | Title Company |
|---|---|---|---|
| -- | None Listed On Document | ||
| Knight Joann | -- | None Available | |
| Darin Lillard | $57,000 | -- | |
| Knight James David | -- | -- |
We collect this data history from publicly available records. To have your information removed, we recommend requesting removal directly through your county’s website.
| Date | Status | Borrower | Loan Amount |
|---|---|---|---|
| Open | $163,975 |
We collect this data history from publicly available records. To have your information removed, we recommend requesting removal directly through your county’s website.
| Date | Event | Price | List to Sale | Price per Sq Ft |
|---|---|---|---|---|
| 05/01/2025 05/01/25 | Sold | -- | -- | -- |
| 04/15/2025 04/15/25 | Pending | -- | -- | -- |
| 03/17/2025 03/17/25 | For Sale | $170,000 | -- | $91 / Sq Ft |
We collect this data history from publicly available records. To have your information removed, we recommend requesting removal directly through your county’s website.
| Year | Tax Paid | Tax Assessment Tax Assessment Total Assessment is a certain percentage of the fair market value that is determined by local assessors to be the total taxable value of land and additions on the property. | Land | Improvement |
|---|---|---|---|---|
| 2025 | $568 | $78,700 | $11,500 | $67,200 |
| 2024 | $631 | $72,800 | $11,500 | $61,300 |
| 2023 | $608 | $73,400 | $11,500 | $61,900 |
| 2022 | $544 | $74,800 | $11,500 | $63,300 |
| 2021 | $648 | $79,700 | $11,500 | $68,200 |
| 2020 | $633 | $80,000 | $11,500 | $68,500 |
| 2019 | $629 | $80,000 | $11,500 | $68,500 |
| 2018 | $631 | $80,000 | $11,500 | $68,500 |
| 2017 | $468 | $66,600 | $11,500 | $55,100 |
| 2016 | $453 | $66,600 | $11,500 | $55,100 |
| 2014 | $1,297 | $64,700 | $11,500 | $53,200 |
CP
Seller's Agent in 2025
Chris Powell
Aurum Realty
Source: Southeastern Indiana Board of REALTORS®
MLS Number: 204599
APN: 15-07-29-303-038.000-003
Disclaimer: Certain information contained herein is derived from information provided by parties other than Homes.com. All information provided is deemed reliable, but is not guaranteed to be accurate and should be independently verified.
IDX information is provided exclusively for personal, non-commercial use, and may not be used for any purpose other than to identify prospective properties consumers may be interested in purchasing. Information is deemed reliable but not guaranteed.
Ask me questions while you tour the home.