
Seller's Agent in 2025
Lottie Partridge
Innovative Realty Solutions
(256) 431-3520
45 Total Sales

Estimated Value: $218,673
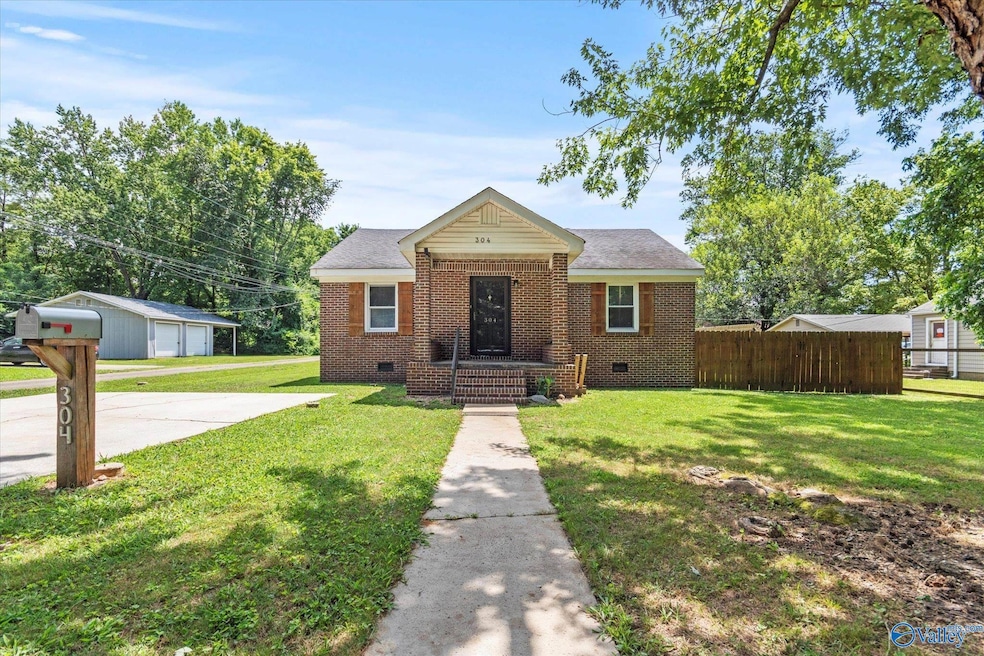
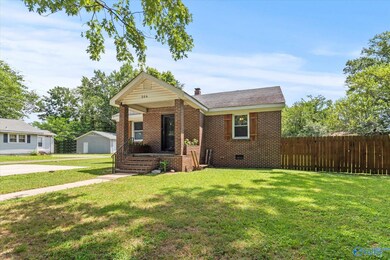
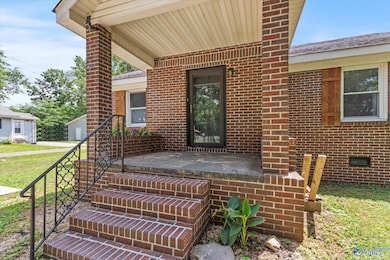
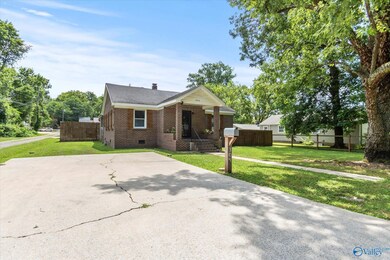
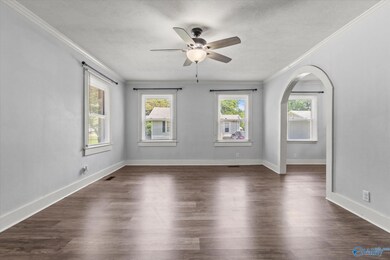
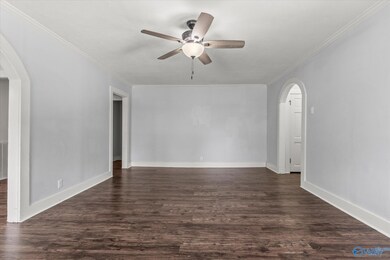
Charming Bungalow! Ideal location and timeless appeal! Welcome to your next home or investment gem in the heart of Athens, Alabama! This beautifully maintained bungalow blends classic, Southern charm with thoughtful modern updates, creating a warm and inviting space just steps from everything the city has to offer. Nestled near the Athens Senior Activity Center, the medical district, and just moments from the hospital, this home is perfectly positioned for convenience and comfort. Inside, you'll find updated windows and a renovated kitchen featuring sleek granite countertops. Outside, the large detached garage offers ample storage and a privacy fenced backyard. This property is a rare find.
Last Agent to Sell the Property
Innovative Realty Solutions License #108794 Listed on: 07/17/2025
We collect this data history from publicly available records. To have your information removed, we recommend requesting removal directly through your county’s website.
We collect this data history from publicly available records. To have your information removed, we recommend requesting removal directly through your county’s website.
| Date | Buyer | Sale Price | Title Company |
|---|---|---|---|
| $110,000 | None Available | ||
| $45,000 | None Available |
We collect this data history from publicly available records. To have your information removed, we recommend requesting removal directly through your county’s website.
| Date | Status | Borrower | Loan Amount |
|---|---|---|---|
| Open | $106,800 | ||
| Closed | $104,500 |
We collect this data history from publicly available records. To have your information removed, we recommend requesting removal directly through your county’s website.
| Date | Event | Price | List to Sale | Price per Sq Ft |
|---|---|---|---|---|
| 04/13/2026 04/13/26 | Off Market | $229,000 | -- | -- |
| 08/15/2025 08/15/25 | Sold | $229,000 | 0.0% | $140 / Sq Ft |
| 07/19/2025 07/19/25 | Pending | -- | -- | -- |
| 07/17/2025 07/17/25 | For Sale | $229,000 | -- | $140 / Sq Ft |
We collect this data history from publicly available records. To have your information removed, we recommend requesting removal directly through your county’s website.
| Year | Tax Paid | Tax Assessment Tax Assessment Total Assessment is a certain percentage of the fair market value that is determined by local assessors to be the total taxable value of land and additions on the property. | Land | Improvement |
|---|---|---|---|---|
| 2025 | $1,256 | $31,400 | $0 | $0 |
| 2024 | $1,256 | $29,360 | $0 | $0 |
| 2023 | $1,174 | $14,000 | $0 | $0 |
| 2022 | $389 | $11,060 | $0 | $0 |
| 2021 | $335 | $9,700 | $0 | $0 |
| 2020 | $316 | $9,220 | $0 | $0 |
| 2019 | $694 | $17,340 | $0 | $0 |
| 2018 | $615 | $15,380 | $0 | $0 |
| 2017 | $615 | $15,380 | $0 | $0 |
| 2016 | $615 | $76,920 | $0 | $0 |
| 2015 | $615 | $15,380 | $0 | $0 |
| 2014 | $605 | $0 | $0 | $0 |
Seller's Agent in 2025
Lottie Partridge
Innovative Realty Solutions
(256) 431-3520
45 Total Sales
B
Seller Co-Listing Agent in 2025
Bridger Partridge
Innovative Realty Solutions
(256) 278-8849
5 Total Sales
Buyer's Agent in 2025
Karin Gross
Innovative Realty Solutions
(256) 483-1411
49 Total Sales
Source: ValleyMLS.com
MLS Number: 21894348
APN: 10-03-05-3-006-033.000
Disclaimer: Certain information contained herein is derived from information provided by parties other than Homes.com. All information provided is deemed reliable, but is not guaranteed to be accurate and should be independently verified.
Properties marked with this icon are provided courtesy of the Valley MLS IDX Database. Some or all of the listings displayed may not belong to the firm whose website is being visited.
All information provided is deemed reliable but is not guaranteed and should be independently verified.
Copyright 2026 Valley MLS
Ask me questions while you tour the home.