NOT LISTED FOR SALE

Estimated Value: $910,000 - $1,015,000

4 Beds
4 Baths
4,000 Sq Ft
$240/Sq Ft Est. Value

Sale Details

Date Sold: September 29, 2015

Last sale price $550,500 $138 Per Sq Ft

Est. 74% increase in value since last sale

Current estimated payment $5,930 / mo

317 Days on Market

Highlights

  • 0.46 Acre Lot
  • Transitional Architecture
  • Attic
  • Shady Grove Elementary School Rated A-
  • Wood Flooring
  • Solid Surface Countertops

About This Home

As of September 2015

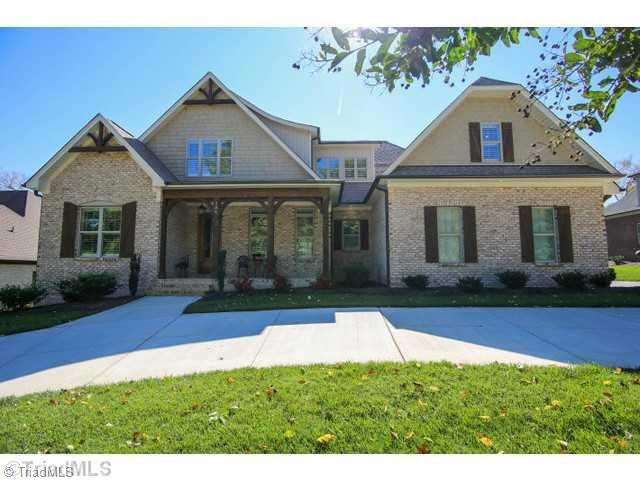
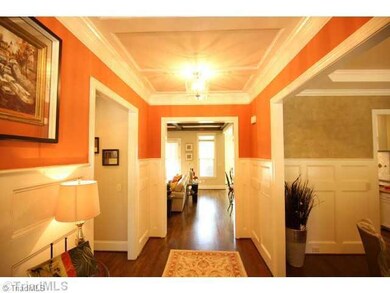
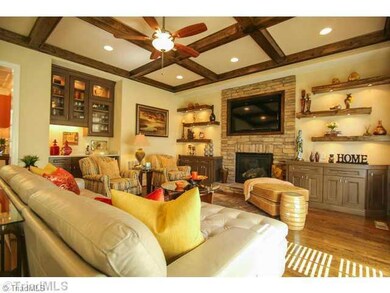
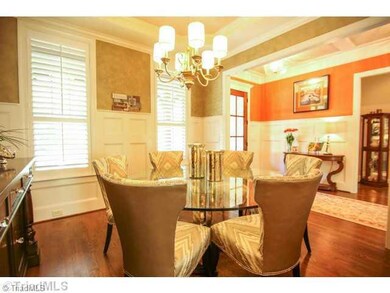
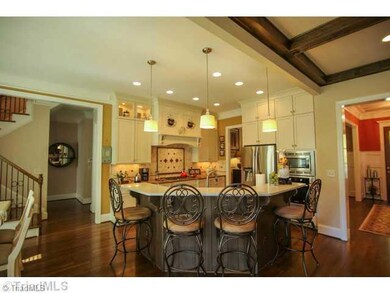
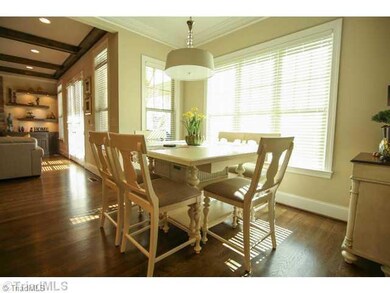
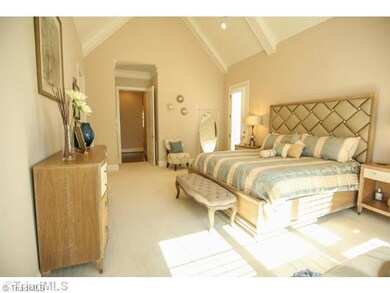
AWESOME LUXURY HOME, New June 2013 by J Reader Construction. Detailed to near perfection! Manicured lawn, circle drive, exterior designed lighting, heavy wood features & trim throughout. Beautiful wood & tile floors. Trey, coffered & vaulted ceilings. Royal master suite. Huge upper level bonus room. Quality details you must see!!

Last Buyer's Agent

Dwanna Adams

Adams Carolinas Realty, LLC License #188611

Home Details

Home Type

  • Single Family

Est. Annual Taxes

  • $5,112

Year Built

  • Built in 2013

Lot Details

  • 20,038 Sq Ft Lot
  • Lot Has A Rolling Slope

HOA Fees

Parking

  • 3 Car Attached Garage
  • Garage Door Opener
  • Circular Driveway

Home Design

  • Transitional Architecture
  • Brick Exterior Construction

Interior Spaces

  • 3,726 Sq Ft Home
  • 3,300-4,000 Sq Ft Home
  • Property has 1 Level
  • Built-In Features
  • Ceiling Fan
  • Gas Log Fireplace
  • Great Room with Fireplace
  • Crawl Space
  • Walk-In Attic

Kitchen

  • Oven
  • Cooktop
  • Microwave
  • Dishwasher
  • Solid Surface Countertops
  • Disposal

Flooring

  • Wood
  • Carpet
  • Tile

Bedrooms and Bathrooms

  • 4 Bedrooms
  • Separate Shower

Laundry

  • Laundry on main level
  • Washer and Dryer Hookup

Home Security

  • Home Security System
  • Security Lights
  • Fire and Smoke Detector

Outdoor Features

  • Exterior Lighting
  • Porch

Location

  • City Lot

Schools

  • Ellis Middle School
  • Davie County High School

Utilities

  • Forced Air Heating and Cooling System
  • Heating System Uses Natural Gas
  • Heat Pump System
  • Tankless Water Heater

Listing and Financial Details

  • Tax Lot 24
  • Assessor Parcel Number D9030A0024
  • 1% Total Tax Rate

Community Details

Overview

  • Bermuda Run Subdivision

Recreation

  • Community Pool

Home Details

Home Type

Single Family

Est. Annual Taxes

$5,112

Year Built

Built in 2013

Lot Details

0.46 Acres

HOA Fees

$54 per month

Parking

3

Listing Details

  • Property Sub Type: Single Family Residence
  • Prop. Type: Residential
  • Lot Size Acres: 0.46
  • Subdivision Name: Bermuda Run
  • Directions: I-40 to Exit 180A, Right-Hwy 801 S, left-Bing Crosby Blvd (Bermuda Run Country Club entrance), right into James Way.
  • Above Grade Finished Sq Ft: 3726
  • Architectural Style: Transitional
  • Unit Levels: One and One Half
  • Year Built: 2013
  • TRIADMLS_PrimaryOnMainYN: Yes
  • TRIADMLS_TotalHeatedFinishedSqFtRange: 3300 - 4000
  • TRIADMLS_PorchYN: Yes
  • TRIADMLS_CityLimitsYN: Yes
  • TRIADMLS_BuiltInformation: Existing
  • TRIADMLS_FencedYN: No
  • TRIADMLS_ElevatorYN: No
  • Special Features: VirtualTour

Interior Features

  • Appliances: Microwave, Oven, Cooktop, Dishwasher, Disposal, Water Heater, Tankless Water Heater
  • Flooring: Carpet, Tile, Wood
  • Interior Amenities: Built-in Features, Ceiling Fan(s), Dead Bolt(s), Pantry, Separate Shower, Solid Surface Counter
  • Has Basement: Crawl Space
  • Full Bathrooms: 4
  • Total Bedrooms: 4
  • Fireplace Features: Gas Log, Great Room
  • Fireplaces: 1
  • Living Area: 3726
  • Main Level Bathrooms: 2
  • Attic Description: Floored Attic, Walk in Attic
  • TRIADMLS_FullBathsMain: 2
  • TRIADMLS_FixtureExceptionYN: No
  • Basement YN: No
  • TRIADMLS_FullBathsUpper: 2

Exterior Features

  • Exterior Features: Lighting
  • Fencing: None
  • Lot Features: City Lot, Sloped, Rolling Slope
  • Pool Features: Community
  • Construction Type: Brick
  • Flood Zone: Not in Flood Zone

Garage/Parking

  • Garage Spaces: 3
  • Parking Features: Circular Driveway, Driveway, Garage Door Opener, Attached
  • Garage Description: Attached Garage

Utilities

  • Sewer: Public Sewer
  • Laundry Features: Dryer Connection, Main Level, Washer Hookup
  • Security: Security Lights, Security System, Smoke Detector(s)
  • Cooling: Central Air
  • Heating: Forced Air, Heat Pump, Electric, Natural Gas
  • Water Source: Public
  • TRIADMLS_HeatingFuel: Electric, Natural Gas
  • Water Heater: Insulated, Tankless

Condo/Co-op/Association

  • Association #2 Fee: 150
  • Association #2 Fee Frequency: Quarterly
  • Association Fee: 48
  • Association Fee Frequency: Annually
  • Association: Yes

Schools

  • Elementary School: Shady Grove
  • High School: Davie County
  • Middle Or Junior School: Ellis

Lot Info

  • Parcel #: D9030A0024
  • Zoning: SFR
  • TRIADMLS_PlatPage: 165
  • TRIADMLS_PlatBook: 8

Tax Info

  • Tax Annual Amount: 5111.85
  • Tax Block: 0
  • Tax Lot: 24
  • Tax Map Number: 0
  • Tax Year: 2014
  • TRIADMLS_TaxRate: 0.88

Ownership History

We collect this data history from publicly available records. To have your information removed, we recommend requesting removal directly through your county’s website.

Date Name Owned For Owner Type

Purchase Details

Closed on
Mar 17, 2020
Sold by
Bought by
Current Estimated Value
$958,126

Purchase Details

Closed on
Dec 31, 2018
Sold by
Bought by

Purchase Details

Closed on
Jul 25, 2017
Sold by
Bought by

Purchase Details

Listed on
Oct 21, 2014
Closed on
Sep 29, 2015
Sold by
Bought by
Buyer's Agent
Dwanna Adams
Adams Carolinas Realty, LLC
List Price
$599,900
Sold Price
$550,500
Premium/Discount to List
-$49,400
-8.23%

Home Financials for this Owner

Home Financials are based on the most recent Mortgage that was taken out on this home.
Avg. Annual Appreciation
5.25%
Original Mortgage
$440,400
Interest Rate
0.0393%
Mortgage Type
New Conventional

Purchase Details

Listed on
Dec 19, 2012
Closed on
Jun 20, 2013
Sold by
Bought by
Seller's Agent
Sally McGuire
Hillsdale Real Estate Group
List Price
$599,000
Sold Price
$582,900
Premium/Discount to List
-$16,100
-2.69%

Home Financials for this Owner

Home Financials are based on the most recent Mortgage that was taken out on this home.
Avg. Annual Appreciation
-2.51%

Purchase Details

Closed on
Dec 5, 2012
Sold by
Bought by

Home Financials for this Owner

Home Financials are based on the most recent Mortgage that was taken out on this home.
Original Mortgage
$345,600
Interest Rate
0.0343%
Mortgage Type
Construction

Purchase Details

Closed on
May 1, 1989
Source: Public Records
Create a Home Valuation Report for This Property
The Home Valuation Report is an in-depth analysis detailing your home's value as well as a comparison with similar homes in the area

Home Values in the Area

Source: Public Records

Average Home Value in this Area


Source: Public Records

Purchase History

We collect this data history from publicly available records. To have your information removed, we recommend requesting removal directly through your county’s website.

Date Buyer Sale Price Title Company
-- None Available
-- --
-- None Available
-- None Available
$583,000 None Available
$87,500 None Available
-- --
Source: Public Records

Mortgage History

We collect this data history from publicly available records. To have your information removed, we recommend requesting removal directly through your county’s website.

Date Status Borrower Loan Amount
Previous Owner $440,400
Previous Owner $345,600
Source: Public Records

Property History

We collect this data history from publicly available records. To have your information removed, we recommend requesting removal directly through your county’s website.

Date Event Price List to Sale Price per Sq Ft Prior Sale
09/29/2015 09/29/15 Sold $550,500 -8.2% $167 / Sq Ft
09/04/2015 09/04/15 Pending -- -- --
10/21/2014 10/21/14 For Sale $599,900 +2.9% $182 / Sq Ft
06/28/2013 06/28/13 Sold $582,900 -2.7% $156 / Sq Ft View Prior Sale
04/10/2013 04/10/13 Pending -- -- --
12/19/2012 12/19/12 For Sale $599,000 -- $161 / Sq Ft
Source: Triad MLS

Tax History

We collect this data history from publicly available records. To have your information removed, we recommend requesting removal directly through your county’s website.

Year Tax Paid Tax Assessment Tax Assessment Total Assessment is a certain percentage of the fair market value that is determined by local assessors to be the total taxable value of land and additions on the property. Land Improvement
2025 $7,868 $839,760 $132,000 $707,760
2024 $5,546 $539,480 $110,000 $429,480
2023 $5,546 $539,480 $110,000 $429,480
2022 $5,531 $539,480 $110,000 $429,480
2021 $5,441 $539,480 $110,000 $429,480
2020 $5,547 $547,960 $110,000 $437,960
2019 $5,505 $547,960 $110,000 $437,960
2018 $5,505 $547,960 $110,000 $437,960
2017 $5,450 $547,960 $0 $0
2016 $5,520 $555,590 $0 $0
2015 $5,737 $555,590 $0 $0
2014 $5,112 $579,240 $0 $0
2013 -- $579,240 $0 $0
Source: Public Records

Agents Affiliated with this Home

  • Section Image
  • Section Image
See All Agents

Map

Source: Triad MLS

MLS Number: 722462

Triad MLS

APN: D9-030-A0-024

Your Personal Tour Guide

Ask me questions while you tour the home.