
April Harrison
Front Gate Homes
(678) 824-6397
52 Total Sales
1 in Jefferson
$399,990 Price
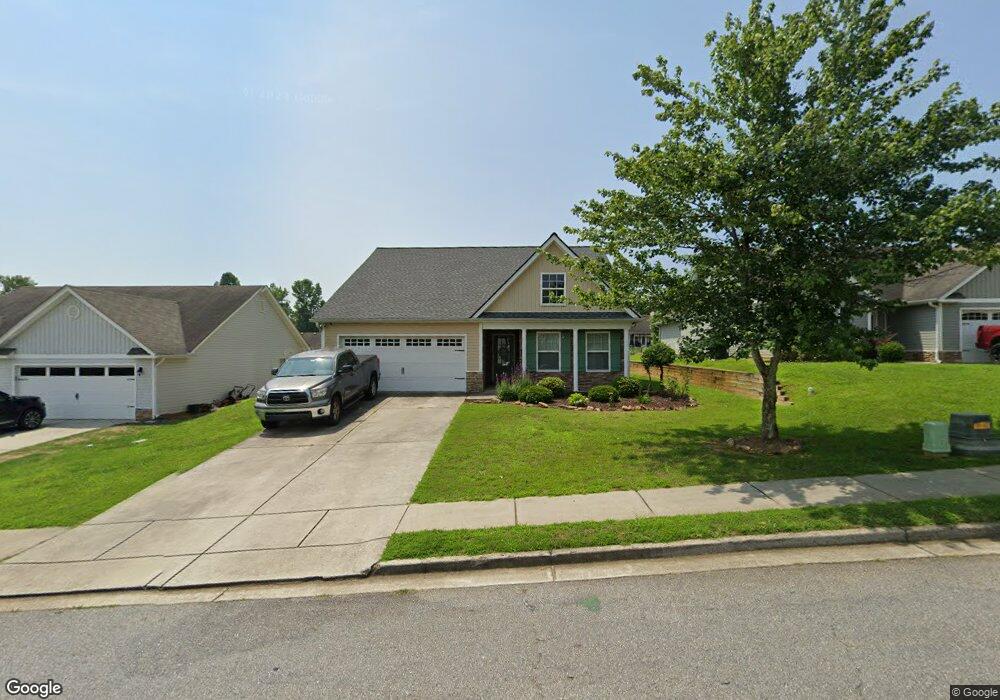
Estimated Value: $301,000 - $327,923
This home is located at 304 Jameston Dr, Jefferson, GA 30549 and is currently estimated at $314,981, approximately $191 per square foot. 304 Jameston Dr is a home located in Jackson County with nearby schools including Jefferson Elementary School, Jefferson Academy, and Jefferson Middle School.
We collect this data history from publicly available records. To have your information removed, we recommend requesting removal directly through your county’s website.
April Harrison
Front Gate Homes
(678) 824-6397
52 Total Sales
1 in Jefferson
$399,990 Price
Nichole Pankevich
eXp Realty
(770) 525-7947
155 Total Sales
48 in Jefferson
$170K - $908K Price Range
Jennifer Davis
BHHS Georgia Properties
(762) 348-3525
98 Total Sales
2 in Jefferson
$430,000 Price Range
Jarrett Martin
Corcoran Classic Living
(229) 800-7226
205 Total Sales
7 in Jefferson
$372K - $540K Price Range
Brittany Powers
Keller Williams Greater Athens
(855) 536-0121
59 Total Sales
8 in Jefferson
$210K - $1.2M Price Range
Josue Figueroa
Waldrip Real Estate
(470) 252-4505
72 Total Sales
2 in Jefferson
$373,900 Price Range
We collect this data history from publicly available records. To have your information removed, we recommend requesting removal directly through your county’s website.
| Date | Buyer | Sale Price | Title Company |
|---|---|---|---|
| $147,000 | -- | ||
| Conley Amos Robert J | -- | -- | |
| Jameston Place Builders Llc | $43,000 | -- | |
| Amos Robert J | $141,900 | -- |
We collect this data history from publicly available records. To have your information removed, we recommend requesting removal directly through your county’s website.
| Date | Status | Borrower | Loan Amount |
|---|---|---|---|
| Open | $136,768 | ||
| Closed | Bell Jeremiah K | $144,337 | |
| Previous Owner | Amos Robert J | $113,500 |
We collect this data history from publicly available records. To have your information removed, we recommend requesting removal directly through your county’s website.
| Year | Tax Paid | Tax Assessment Tax Assessment Total Assessment is a certain percentage of the fair market value that is determined by local assessors to be the total taxable value of land and additions on the property. | Land | Improvement |
|---|---|---|---|---|
| 2025 | $2,732 | $100,040 | $26,000 | $74,040 |
| 2024 | $2,732 | $100,040 | $26,000 | $74,040 |
| 2023 | $2,744 | $92,120 | $26,000 | $66,120 |
| 2022 | $2,542 | $79,640 | $26,000 | $53,640 |
| 2021 | $2,287 | $70,440 | $16,800 | $53,640 |
| 2020 | $1,931 | $55,720 | $11,400 | $44,320 |
| 2019 | $1,960 | $55,720 | $11,400 | $44,320 |
| 2018 | $1,899 | $53,600 | $11,400 | $42,200 |
| 2017 | $1,861 | $50,880 | $11,400 | $39,480 |
| 2016 | $1,782 | $48,480 | $9,000 | $39,480 |
| 2015 | $1,764 | $47,794 | $10,200 | $37,594 |
| 2014 | $1,367 | $36,682 | $10,200 | $26,482 |
| 2013 | -- | $36,681 | $10,200 | $26,481 |
Ask me questions while you tour the home.