
Lisa Landyn
The Luxe Collective
(615) 821-2140
42 Total Sales
1 in Mount Juliet
$750,000 Price
Estimated Value: $281,000 - $312,000
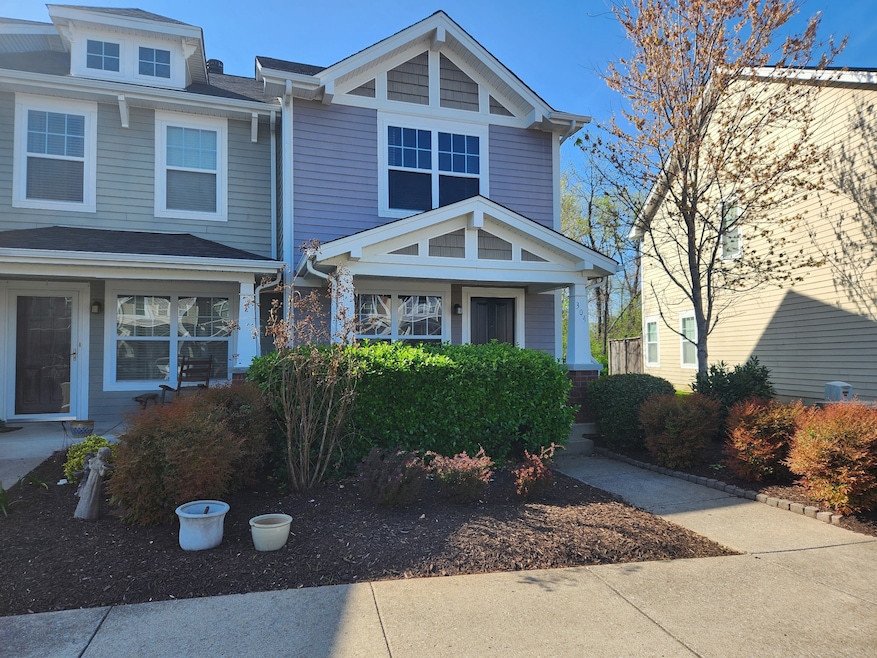
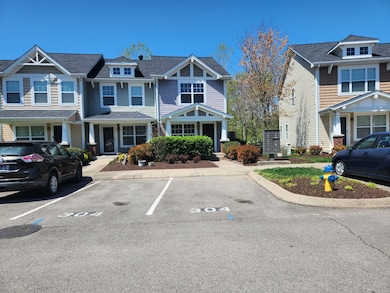
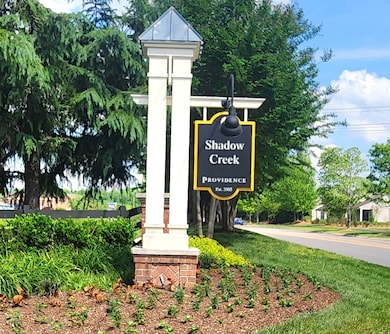
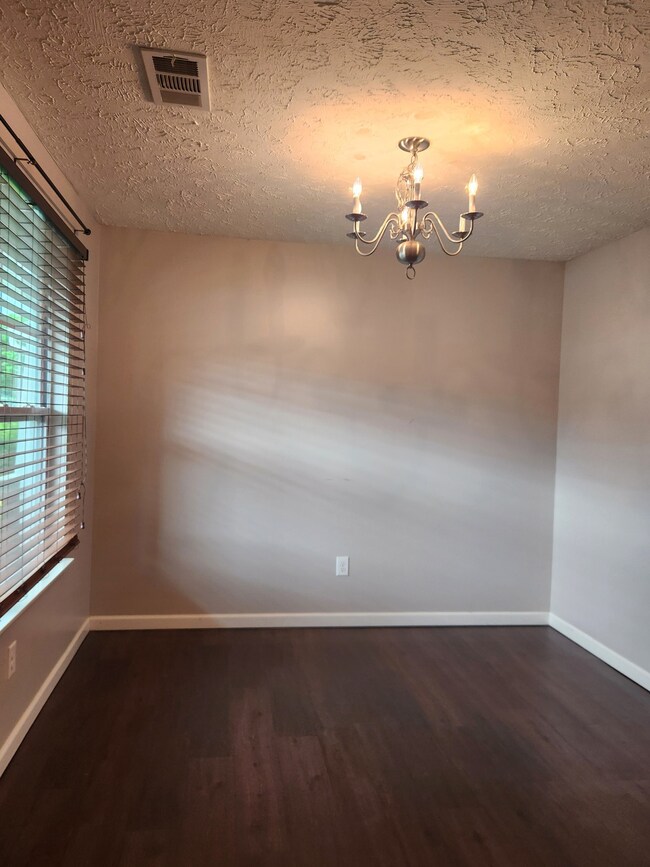
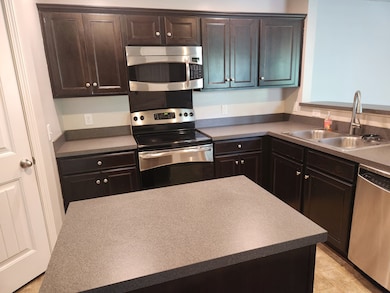
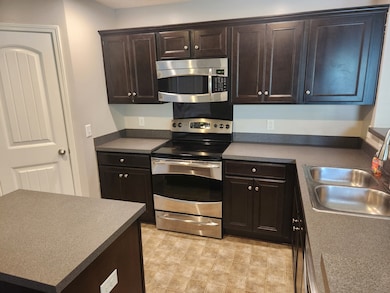
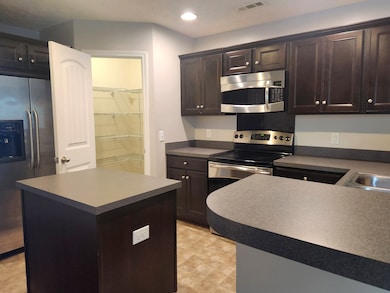
Shadow Creek Townhome in the popular Providence area of Mt Juliet! End Unit with optional dining room or office area downstairs. Two bedrooms upstairs, each with their own bathroom. Privacy in the back along with a fence and storage area. Close enough to Rutland Elementary to walk to school! Enjoy the Providence amenities of walking trails, playground and swimming pool. Comes with two assigned parking spaces in front of unit.
Last Agent to Sell the Property
Vision Realty Partners, LLC Brokerage Phone: 6157177297 License #304259 Listed on: 04/15/2025
We collect this data history from publicly available records. To have your information removed, we recommend requesting removal directly through your county’s website.
Lisa Landyn
The Luxe Collective
(615) 821-2140
42 Total Sales
1 in Mount Juliet
$750,000 Price
Kevin Wilson
Compass
(615) 437-5674
121 Total Sales
3 in Mount Juliet
$400K - $775K Price Range
Jenilee Anthony
Compass RE
(682) 213-9081
118 Total Sales
1 in Mount Juliet
$715,000 Price
Margaret Orton
Compass
(629) 262-9451
54 Total Sales
1 in Mount Juliet
$467,308 Price
Chase Blanchard
simpliHOM
(931) 910-2711
64 Total Sales
1 in Mount Juliet
$730,000 Price
Happy Fulk
Compass
(615) 552-0896
190 Total Sales
2 in Mount Juliet
$450K - $500K Price Range
We collect this data history from publicly available records. To have your information removed, we recommend requesting removal directly through your county’s website.
| Date | Buyer | Sale Price | Title Company |
|---|---|---|---|
| $297,000 | Stewart Title | ||
| Morrow Drew | $217,500 | Four Star Title Llc | |
| Manning Mary P | $142,900 | -- | |
| Manning-Bishop Sarah | $137,865 | -- |
We collect this data history from publicly available records. To have your information removed, we recommend requesting removal directly through your county’s website.
| Date | Status | Borrower | Loan Amount |
|---|---|---|---|
| Open | $288,090 | ||
| Previous Owner | Morrow Drew | $206,625 |
We collect this data history from publicly available records. To have your information removed, we recommend requesting removal directly through your county’s website.
| Date | Event | Price | List to Sale | Price per Sq Ft |
|---|---|---|---|---|
| 06/26/2025 06/26/25 | Sold | $297,000 | -1.0% | $244 / Sq Ft |
| 06/03/2025 06/03/25 | Pending | -- | -- | -- |
| 04/15/2025 04/15/25 | For Sale | $299,900 | 0.0% | $247 / Sq Ft |
| 06/28/2021 06/28/21 | Rented | $275,000 | 0.0% | -- |
| 04/10/2021 04/10/21 | Under Contract | -- | -- | -- |
| 04/08/2021 04/08/21 | For Rent | $275,000 | +43.2% | -- |
| 02/28/2020 02/28/20 | Rented | $192,000 | +1.1% | -- |
| 01/25/2020 01/25/20 | Under Contract | -- | -- | -- |
| 01/23/2020 01/23/20 | For Rent | $189,900 | -52.5% | -- |
| 04/19/2017 04/19/17 | Off Market | $399,900 | -- | -- |
| 02/01/2017 02/01/17 | For Rent | $399,900 | -- | -- |
| 11/03/2014 11/03/14 | Rented | -- | -- | -- |
We collect this data history from publicly available records. To have your information removed, we recommend requesting removal directly through your county’s website.
| Year | Tax Paid | Tax Assessment Tax Assessment Total Assessment is a certain percentage of the fair market value that is determined by local assessors to be the total taxable value of land and additions on the property. | Land | Improvement |
|---|---|---|---|---|
| 2025 | $1,111 | $58,200 | $25,475 | $32,725 |
| 2024 | $1,111 | $58,200 | $25,475 | $32,725 |
| 2022 | $1,111 | $58,200 | $25,475 | $32,725 |
| 2021 | $1,175 | $58,200 | $25,475 | $32,725 |
| 2020 | $949 | $58,200 | $25,475 | $32,725 |
| 2019 | $116 | $35,100 | $7,500 | $27,600 |
| 2018 | $942 | $35,100 | $7,500 | $27,600 |
| 2017 | $942 | $35,100 | $7,500 | $27,600 |
| 2016 | $942 | $35,100 | $7,500 | $27,600 |
| 2015 | $972 | $35,100 | $7,500 | $27,600 |
| 2014 | $840 | $30,312 | $0 | $0 |
KS
Seller's Agent in 2025
Kerry Smith
Vision Realty Partners, LLC
(615) 717-7297
21 Total Sales
Buyer's Agent in 2025
Judy Roark
Crye-Leike
(615) 400-8684
43 Total Sales
MD
Seller's Agent in 2018
Marshall DeWitt
MJ Property Management
(615) 962-3550
3 Total Sales
Source: Realtracs
MLS Number: RTC2818575
APN: 095096 00126 007
Disclaimer: Certain information contained herein is derived from information provided by parties other than Homes.com. All information provided is deemed reliable, but is not guaranteed to be accurate and should be independently verified.
All data is obtained from various sources and may not have been verified by broker or MLS GRID. Supplied Open House Information is subject to change without notice. All information should be independently reviewed and verified for accuracy. Properties may or may not be listed by the office/agent presenting the information. Some IDX listings have been excluded from this website.
Listings courtesy of Realtracs as distributed by MLS GRID.
Listing Information presented by local MLS brokerage: Ten-X, LLC dba Homes.com, local broker - Arlene Richardson - 888-952-6393 - 17600 Laguna Canyon Rd, Irvine, CA 92618.
Based on information submitted to the MLS GRID
Ask me questions while you tour the home.