
Clay Vassey
Real Local/Real Broker, LLC (S
(864) 721-6045
60 Total Sales
34 in Seneca
$25K - $4.7M Price Range



Estimated Value: $242,540
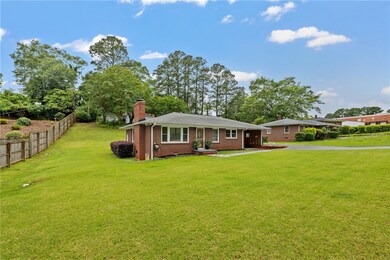
Welcome to 304 Mountain View Drive! This delightful 2-bedroom, 2.5-bath brick home is nestled on a spacious .39-acre lot in the heart of Seneca. With 1,169 square feet of well-designed living space, this home offers comfort, functionality, and timeless charm. PROFESSIONAL PHOTOS COMING SOON.
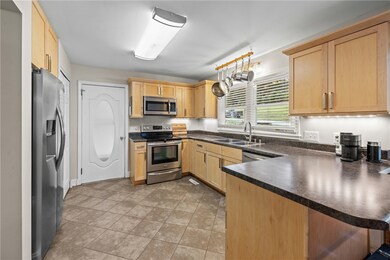
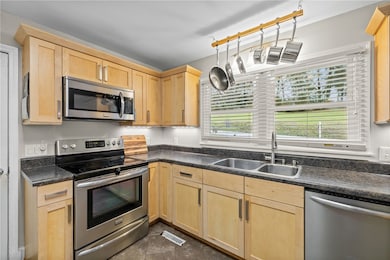
Inside, you’ll find a welcoming, open kitchen and living room with a cozy gas fireplace, perfect for relaxing evenings at home. A light-filled sunroom provides the ideal spot to sip your morning coffee or enjoy peaceful afternoons year-round. The kitchen offers ample cabinetry and a pantry. There's even a spot for a wine fridge, if you want one!
The layout is ideal for privacy and convenience — each bedroom features its own full bathroom. The primary suite includes a walk-in shower, walk-in closet, and plenty of space to unwind. A half bath off the main living area offers added convenience for guests.
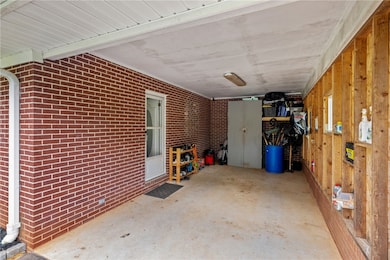
Outside, the property shines with a detached 3-car garage/workshop — perfect for car enthusiasts, hobbyists, or anyone in need of extra storage or workspace. The .39-acre lot offers room to garden, relax, or host outdoor gatherings.
Located just minutes from shopping, dining, and beautiful Lake Keowee, this low-maintenance brick home is perfect for downsizers, first-time buyers, or anyone seeking a peaceful spot in vibrant Oconee County.
Don’t miss your chance to tour this move-in-ready gem — call today to schedule a private showing!
Last Agent to Sell the Property
Bluefield Realty Group License #123372 Listed on: 05/26/2025
We collect this data history from publicly available records. To have your information removed, we recommend requesting removal directly through your county’s website.
Clay Vassey
Real Local/Real Broker, LLC (S
(864) 721-6045
60 Total Sales
34 in Seneca
$25K - $4.7M Price Range
Kim Dobson
Casey Group Real Estate, LLC
(833) 697-3935
46 Total Sales
2 in Seneca
$428,670 Price Range
Parker Quigley
Parker Quigley Properties LLC
(866) 346-6094
116 Total Sales
7 in Seneca
$485K - $1M Price Range
Kellie Austin
Hammock Realty North Georgia
(770) 767-0583
186 Total Sales
1 in Seneca
$350,000 Price
Gabrielle Fanelli
The Property Lounge
(843) 350-5298
215 Total Sales
6 in Seneca
$180K - $440K Price Range
Laura Simmons
Laura Simmons & Associates Real Estate
(864) 385-1861
202 Total Sales
1 in Seneca
$950,000 Price
We collect this data history from publicly available records. To have your information removed, we recommend requesting removal directly through your county’s website.
| Date | Buyer | Sale Price | Title Company |
|---|---|---|---|
| $218,000 | None Listed On Document | ||
| $191,500 | None Available | ||
| -- | -- | ||
| $115,000 | -- |
We collect this data history from publicly available records. To have your information removed, we recommend requesting removal directly through your county’s website.
| Date | Status | Borrower | Loan Amount |
|---|---|---|---|
| Open | $174,400 | ||
| Previous Owner | $181,925 | ||
| Previous Owner | $124,000 | ||
| Previous Owner | $43,200 | ||
| Previous Owner | $92,000 |
We collect this data history from publicly available records. To have your information removed, we recommend requesting removal directly through your county’s website.
| Date | Event | Price | List to Sale | Price per Sq Ft | Prior Sale |
|---|---|---|---|---|---|
| 07/10/2025 07/10/25 | Sold | $218,000 | +1.4% | $186 / Sq Ft | |
| 06/11/2025 06/11/25 | Pending | -- | -- | -- | |
| 06/10/2025 06/10/25 | For Sale | $215,000 | 0.0% | $184 / Sq Ft | |
| 06/01/2025 06/01/25 | Pending | -- | -- | -- | |
| 05/26/2025 05/26/25 | For Sale | $215,000 | +12.3% | $184 / Sq Ft | |
| 05/26/2021 05/26/21 | Sold | $191,500 | -4.3% | $148 / Sq Ft | View Prior Sale |
| 04/13/2021 04/13/21 | Pending | -- | -- | -- | |
| 04/07/2021 04/07/21 | For Sale | $200,000 | -- | $154 / Sq Ft |
We collect this data history from publicly available records. To have your information removed, we recommend requesting removal directly through your county’s website.
| Year | Tax Paid | Tax Assessment Tax Assessment Total Assessment is a certain percentage of the fair market value that is determined by local assessors to be the total taxable value of land and additions on the property. | Land | Improvement |
|---|---|---|---|---|
| 2025 | $1,102 | $7,585 | $390 | $7,195 |
| 2024 | $1,102 | $7,585 | $390 | $7,195 |
| 2023 | $1,066 | $7,585 | $390 | $7,195 |
| 2022 | $742 | $4,470 | $390 | $4,080 |
| 2021 | $463 | $4,274 | $390 | $3,884 |
| 2020 | $463 | $4,274 | $390 | $3,884 |
| 2019 | $463 | $0 | $0 | $0 |
| 2018 | $935 | $0 | $0 | $0 |
| 2017 | $634 | $0 | $0 | $0 |
| 2016 | $634 | $0 | $0 | $0 |
| 2015 | -- | $0 | $0 | $0 |
| 2014 | -- | $3,927 | $376 | $3,551 |
| 2013 | -- | $0 | $0 | $0 |
Seller's Agent in 2025
Donna Martin
Bluefield Realty Group
(864) 884-7393
22 Total Sales
Buyer's Agent in 2025
William 'Andrew' Lamkin
EXP Realty LLC
(864) 533-3322
219 Total Sales
Seller's Agent in 2021
Teara Barnwell
Clardy Real Estate - W Union
(864) 710-2600
236 Total Sales
S
Buyer's Agent in 2021
Stephen Jenkins
ERA Kennedy Group
Source: Western Upstate Multiple Listing Service
MLS Number: 20288066
APN: 520-15-03-011
Disclaimer: Certain information contained herein is derived from information provided by parties other than Homes.com. All information provided is deemed reliable, but is not guaranteed to be accurate and should be independently verified.
The data relating to real estate for sale on this Web site comes in part from the Broker Reciprocity Program of the Western Upstate Association of REALTORS®, Inc. and the Western Upstate Multiple Listing Service, Inc
This information is deemed reliable, but not guaranteed. Neither, the Western Upstate Association of REALTORS®, Inc. or Western Upstate Multiple Listing Service of South Carolina, Inc., nor the listing broker, nor their agents or subagents are responsible for the accuracy of the information. The buyer is responsible for verifying all information. This information is provided by the Western Upstate Association of REALTORS®, Inc. and Western Upstate Multiple Listing Service of South Carolina, Inc. for use by its members and is not intended for the use for any other purpose.
Ask me questions while you tour the home.