304 N Locust St Delavan, IL 61734
Estimated payment $2,603/month
Highlights
- Fireplace in Primary Bedroom
- Corner Lot
- No HOA
- Vaulted Ceiling
- Solid Surface Countertops
- Breakfast Area or Nook
About This Home
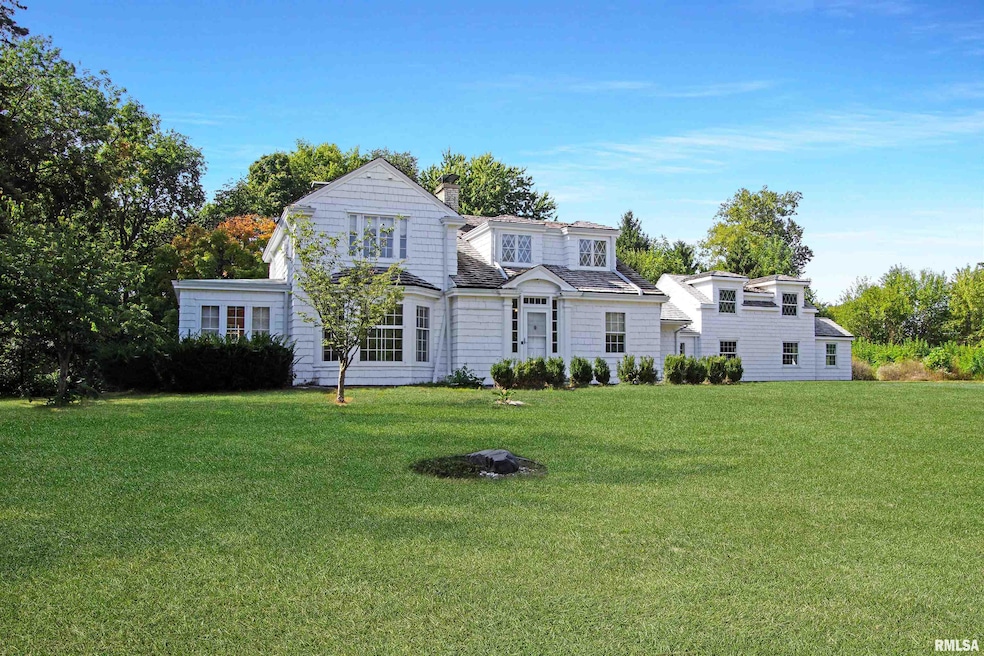
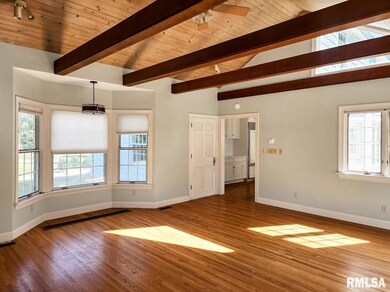
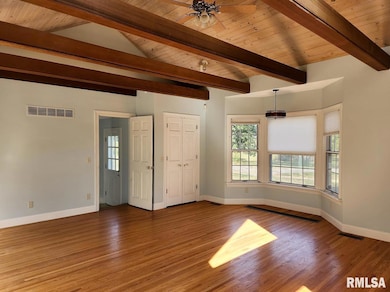
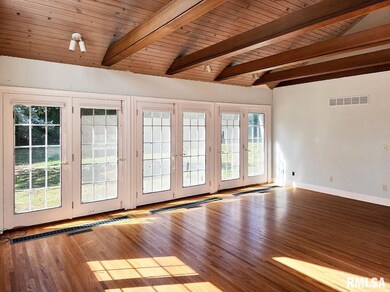
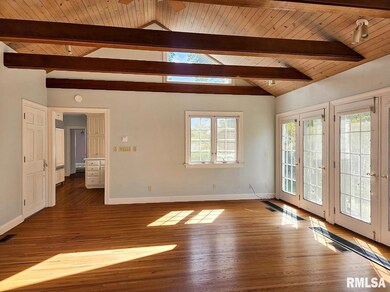
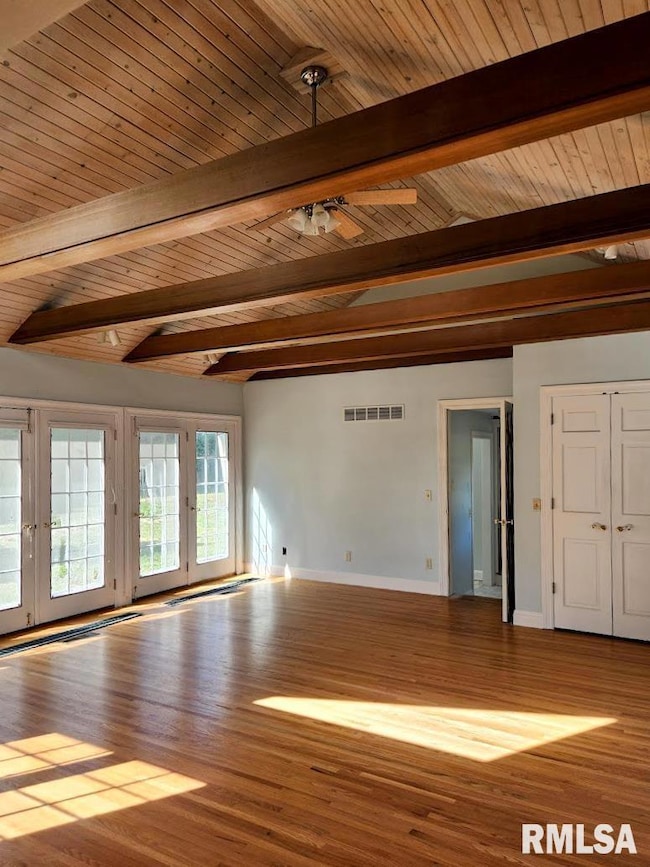
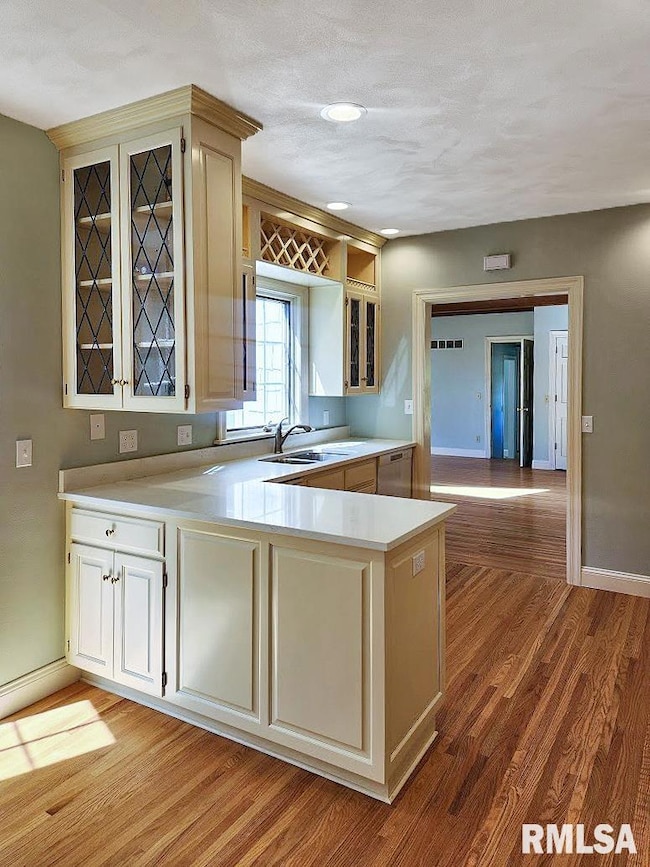
Character and comfort blend beautifully in this spacious home situated on 2.5 acres at the edge of town. Thoughtfully updated, this property offers the perfect combination of timeless charm and modern convenience. Step through the welcoming foyer where you’ll find an oversized living room w/ fireplace and built-in bookshelves, a sun-filled library/office, and a bright sunroom that flows seamlessly into the living space. The remodeled kitchen features new cabinetry, marble countertops, and a stylish backsplash, along with a cozy breakfast nook. A dining area with built-in cabinetry has functionality and elegance. Hardwood floors, fresh paint, and charming windows add character.The main floor family room impresses with its vaulted ceiling, French doors, and modern flair. The main floor laundry facilities. Upstairs, you’ll find three generous bedrooms with shared bathrooms to accommodate everyone. A recent addition expands the home with three versatile bonus rooms—perfect for an office, fitness room, hobby space, or even an extra bedroom (without closet). The upper level offers even more possibilities as a rec room, bedroom, or private suite. With quality insulation and soundproofing, this space is ideal for flexible living arrangements. The basement provides extra usable space for storage and hobbies. Outside, the 2.5-acre setting delivers privacy, space, and a true connection to the outdoors—whether you’re relaxing, entertaining, or enjoying the peaceful surroundings.
Listing Agent
RE/MAX Traders Unlimited Brokerage Phone: 309-645-3561 License #475.129457 Listed on: 10/01/2025

Home Details
Home Type
- Single Family
Est. Annual Taxes
- $9,510
Year Built
- Built in 1938
Lot Details
- 2.5 Acre Lot
- Lot Dimensions are 370x346x369x298
- Corner Lot
Parking
- Guest Parking
Home Design
- Block Foundation
- Shake Roof
- Wood Siding
Interior Spaces
- 3,545 Sq Ft Home
- Vaulted Ceiling
- Ceiling Fan
- Gas Log Fireplace
- Living Room with Fireplace
- 2 Fireplaces
- Partial Basement
Kitchen
- Breakfast Area or Nook
- Range
- Dishwasher
- Solid Surface Countertops
Bedrooms and Bathrooms
- 3 Bedrooms
- Fireplace in Primary Bedroom
Schools
- Delavan High School
Utilities
- Forced Air Zoned Cooling and Heating System
- Baseboard Heating
- Heating System Uses Natural Gas
- Gas Water Heater
- Septic System
Community Details
- No Home Owners Association
- Templeton Subdivision
Listing and Financial Details
- Assessor Parcel Number 21-21-09-204-006
Map
Tax History
We collect this data history from publicly available records. To have your information removed, we recommend requesting removal directly through your county’s website.
| Year | Tax Paid | Tax Assessment Tax Assessment Total Assessment is a certain percentage of the fair market value that is determined by local assessors to be the total taxable value of land and additions on the property. | Land | Improvement |
|---|---|---|---|---|
| 2025 | $9,111 | $129,790 | $20,220 | $109,570 |
| 2024 | $8,667 | $118,620 | $18,480 | $100,140 |
| 2023 | $8,667 | $107,750 | $16,790 | $90,960 |
| 2022 | $8,117 | $97,870 | $15,250 | $82,620 |
| 2021 | $7,780 | $94,100 | $14,660 | $79,440 |
| 2020 | $7,829 | $94,100 | $14,660 | $79,440 |
| 2019 | $6,048 | $74,100 | $14,660 | $59,440 |
| 2018 | $6,085 | $74,100 | $14,660 | $59,440 |
| 2017 | $3,904 | $46,770 | $14,370 | $32,400 |
| 2016 | $3,865 | $46,770 | $14,370 | $32,400 |
| 2015 | -- | $0 | $0 | $0 |
| 2013 | $2,609 | $46,770 | $14,370 | $32,400 |
Property History
We collect this data history from publicly available records. To have your information removed, we recommend requesting removal directly through your county’s website.
| Date | Event | Price | List to Sale | Price per Sq Ft | Prior Sale |
|---|---|---|---|---|---|
| 06/04/2026 06/04/26 | Price Changed | $330,000 | -5.7% | $93 / Sq Ft | |
| 02/04/2026 02/04/26 | Price Changed | $350,000 | -5.4% | $99 / Sq Ft | |
| 11/11/2025 11/11/25 | Price Changed | $370,000 | -7.5% | $104 / Sq Ft | |
| 10/01/2025 10/01/25 | For Sale | $400,000 | +86.0% | $113 / Sq Ft | |
| 05/26/2015 05/26/15 | Sold | $215,000 | -20.3% | $67 / Sq Ft | View Prior Sale |
| 04/27/2015 04/27/15 | Pending | -- | -- | -- | |
| 03/06/2014 03/06/14 | For Sale | $269,900 | -- | $84 / Sq Ft |
Purchase History
We collect this data history from publicly available records. To have your information removed, we recommend requesting removal directly through your county’s website.
| Date | Type | Sale Price | Title Company |
|---|---|---|---|
| Deed | $215,000 | Chicago Title | |
| Interfamily Deed Transfer | -- | None Available |
Mortgage History
We collect this data history from publicly available records. To have your information removed, we recommend requesting removal directly through your county’s website.
| Date | Status | Loan Amount | Loan Type |
|---|---|---|---|
| Open | $172,000 | New Conventional |
Source: RMLS Alliance
MLS Number: PA1261303
APN: 21-21-09-204-006
Disclaimer: Certain information contained herein is derived from information provided by parties other than Homes.com. All information provided is deemed reliable, but is not guaranteed to be accurate and should be independently verified.
All data is obtained from various sources and may not have been verified by broker or MLS GRID. Supplied Open House Information is subject to change without notice. All information should be independently reviewed and verified for accuracy. Properties may or may not be listed by the office/agent presenting the information. Some IDX listings have been excluded from this website.IDX information is provided exclusively for personal, non-commercial use, and may not be used for any purpose other than to identify prospective properties consumers may be interested in purchasing. Information is deemed reliable but not guaranteed.
Listings courtesy of RMLS Alliance as distributed by MLS GRID.
Based on information submitted to the MLS GRID
- 105 W C St
- 602 W 3rd St
- 503 S Walnut St
- 806 W 4th St
- 710 Cedar St
- 1109 W 4th St
- 800 E 8th St
- 0 Shay Rd
- 120 Mccormick Ave
- 0 Antioch Rd Unit RMAPA1268893
- 115 Lincoln St
- 7789 N Wildlife Dr
- 413 Logan St
- 25330 Longview Rd
- 5886 Hittle Rd
- 14684 Townline Rd
- 0 Furrow Rd
- 19639 Bennett Rd
- 13911 Townline Rd
- 12719 Ropp Rd
- 318 S Locust St Unit 318-3
- 318 S Locust St
- 318 S Locust St Unit 318-1
- 318 S Locust St Unit 318-2
- 106 S 4th St
- 1820 Vienna Ct
- 1300 Windflower St
- 1107 Koch St Unit 1
- 301 N Minier Ave
- 301 N Minier Ave Unit 4
- 415 N Maple Ave
- 100 Ironwood Dr
- 2221-2227 Stoneybrook Rd Unit 2223
- 2221-2227 Stoneybrook Rd
- 612 S 4th St
- 363 S Capitol St Unit 4A
- 363 S Capitol St
- 1200 Florence Ave
- 5 Williamsburg Ct Unit D
- 5 Williamsburg Ct
Ask me questions while you tour the home.