
Jennifer Steen
Latter & Blum
(337) 282-7066
73 Total Sales
9 in Central Lafayette Parish
$100K - $322K Price Range

Estimated Value: $399,000 - $468,000
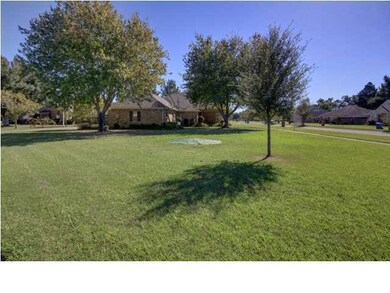
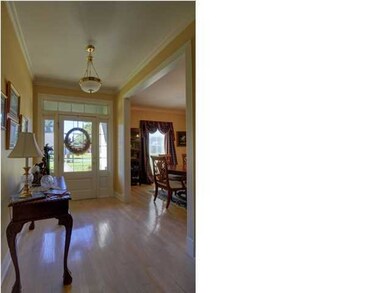
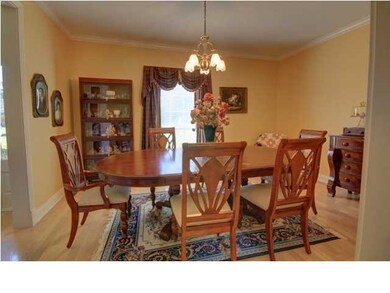
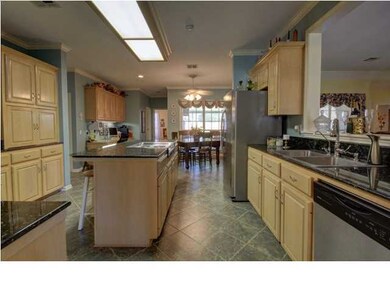
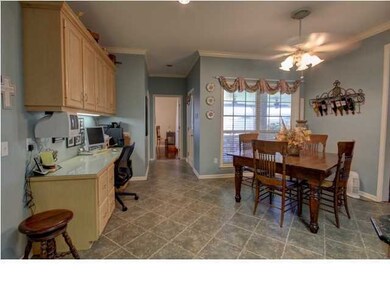
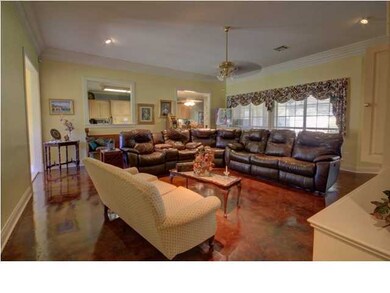
Updated home on 2 large lots in River Woods. 4 Bedrooms + office. The office has a wall of built ins. Kitchen has slab granite countertops, double ovens, walk in pantry + 2 closets, appliance garage, lots of cabinets, large desk area, breakfast area and has an opening to the family room. Very large family room with built ins. Formal Dining room will accommodate a large table and hutch. Master Suite is split from other rooms and is very spacious with 2 marble countertop/sink areas, a separate custom tiled shower & a whirlpool tub, a very large closet with lots of built ins. 2 bedrooms share a Hollywood bath with slab granite separate sink areas. 4th bedroom is completely separate off of the kitchen area. Laundry room with sink, cabinets and freezer space. Approximately 36 X 18 covered patio with TV hookup and snack bar area. Very spacious backyard with double gate access. Play set to remain. Garage has 2 large storage areas. Lots of extra parking area. New roof in 2013. New fence in 2014. Milton City water inside the home but the well still works for the outside faucets. This home has closets galore! with TV hookup and snack bar area. Very spacious backyard with double gate access. Play set to remain. Garage has 2 large storage areas. Lots of extra parking area. New roof in 2013. New fence in 2014. Milton City water inside the home but the well still works for the outside faucets. This home has closets galore! with TV hookup and snack bar area. Very spacious backyard with double gate access. Play set to remain. Garage has 2 large storage areas. Lots of extra parking area. New roof in 2013. New fence in 2014. Milton City water inside the home but the well still works for the outside faucets. This home has closets galore!
Last Buyer's Agent
Ginger Doucet
Latter & Blum
We collect this data history from publicly available records. To have your information removed, we recommend requesting removal directly through your county’s website.
Jennifer Steen
Latter & Blum
(337) 282-7066
73 Total Sales
9 in Central Lafayette Parish
$100K - $322K Price Range
Shannon Thibodeaux
Heart & Home Real Estate, LLC
(337) 467-8283
65 Total Sales
5 in Central Lafayette Parish
$138K - $295K Price Range
Stacie Greene
Greene Properties of Louisiana, LLC
(225) 638-2795
150 Total Sales
3 in Central Lafayette Parish
$225,000 Price Range
Charles Ditch
Keaty Real Estate Team
(337) 545-2526
54 Total Sales
1 in Central Lafayette Parish
$56,000 Price
Teresa Rainey
Real Broker, LLC
(337) 273-0893
97 Total Sales
2 in Central Lafayette Parish
$150K - $305K Price Range
Blake Weaver
EXP Realty, LLC
(337) 345-6485
123 Total Sales
4 in Central Lafayette Parish
$165K - $399K Price Range
We collect this data history from publicly available records. To have your information removed, we recommend requesting removal directly through your county’s website.
| Date | Buyer | Sale Price | Title Company |
|---|---|---|---|
| $362,000 | Prime Title Inc | ||
| -- | None Available |
We collect this data history from publicly available records. To have your information removed, we recommend requesting removal directly through your county’s website.
| Date | Status | Borrower | Loan Amount |
|---|---|---|---|
| Open | $343,000 | ||
| Previous Owner | $171,500 | ||
| Previous Owner | $50,000 | ||
| Previous Owner | $166,000 |
We collect this data history from publicly available records. To have your information removed, we recommend requesting removal directly through your county’s website.
| Date | Event | Price | List to Sale | Price per Sq Ft |
|---|---|---|---|---|
| 12/17/2014 12/17/14 | Sold | -- | -- | -- |
| 11/06/2014 11/06/14 | Pending | -- | -- | -- |
| 10/29/2014 10/29/14 | For Sale | $364,900 | -- | $123 / Sq Ft |
We collect this data history from publicly available records. To have your information removed, we recommend requesting removal directly through your county’s website.
| Year | Tax Paid | Tax Assessment Tax Assessment Total Assessment is a certain percentage of the fair market value that is determined by local assessors to be the total taxable value of land and additions on the property. | Land | Improvement |
|---|---|---|---|---|
| 2025 | $3,148 | $36,138 | $4,512 | $31,626 |
| 2024 | $2,528 | $36,138 | $4,512 | $31,626 |
| 2023 | $2,528 | $34,632 | $4,512 | $30,120 |
| 2022 | $3,050 | $34,632 | $4,512 | $30,120 |
| 2021 | $3,062 | $34,632 | $4,512 | $30,120 |
| 2020 | $3,059 | $34,632 | $4,512 | $30,120 |
| 2019 | $2,278 | $34,632 | $4,512 | $30,120 |
| 2018 | $2,327 | $34,632 | $4,512 | $30,120 |
| 2017 | $2,324 | $34,632 | $4,512 | $30,120 |
| 2015 | $1,986 | $31,620 | $4,512 | $27,108 |
| 2013 | -- | $30,762 | $4,512 | $26,250 |
Seller's Agent in 2014
Lisa Bucher
Compass
3 in this area
8 Total Sales
GD
Buyer's Agent in 2014
Ginger Doucet
Latter & Blum
Source: REALTOR® Association of Acadiana
MLS Number: 14258051
APN: 6058806
Disclaimer: Certain information contained herein is derived from information provided by parties other than Homes.com. All information provided is deemed reliable, but is not guaranteed to be accurate and should be independently verified.
The data relating to real estate for sale on this web site comes in part from the IDX Program of the REALTOR® Association of Acadiana’ MLS. IDX information is provided exclusively for consumers' personal, non-commercial use and may not be used for any purpose other than to identify prospective properties consumers may be interested in purchasing. Information deemed reliable, but not guaranteed accurate.
Ask me questions while you tour the home.