P
Seller's Agent in 2024
Patti Stone
DHI Realty
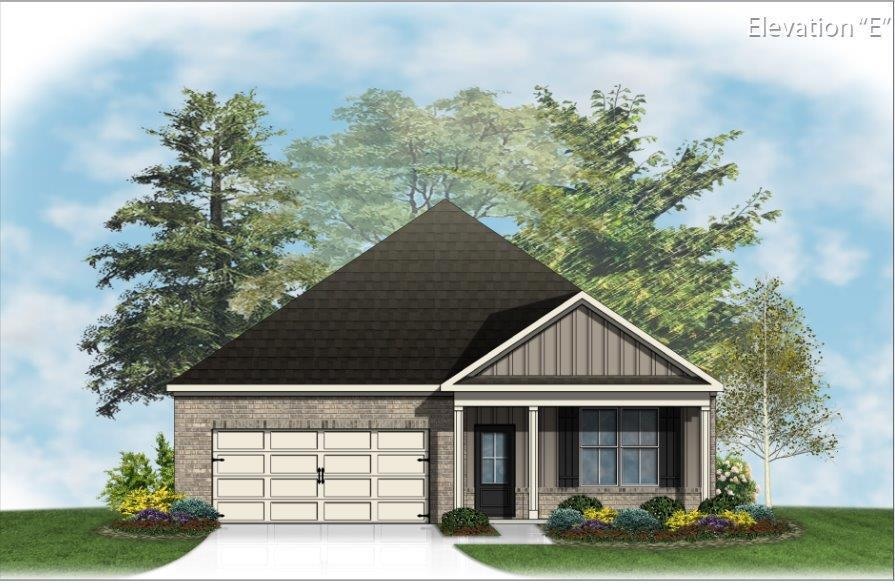
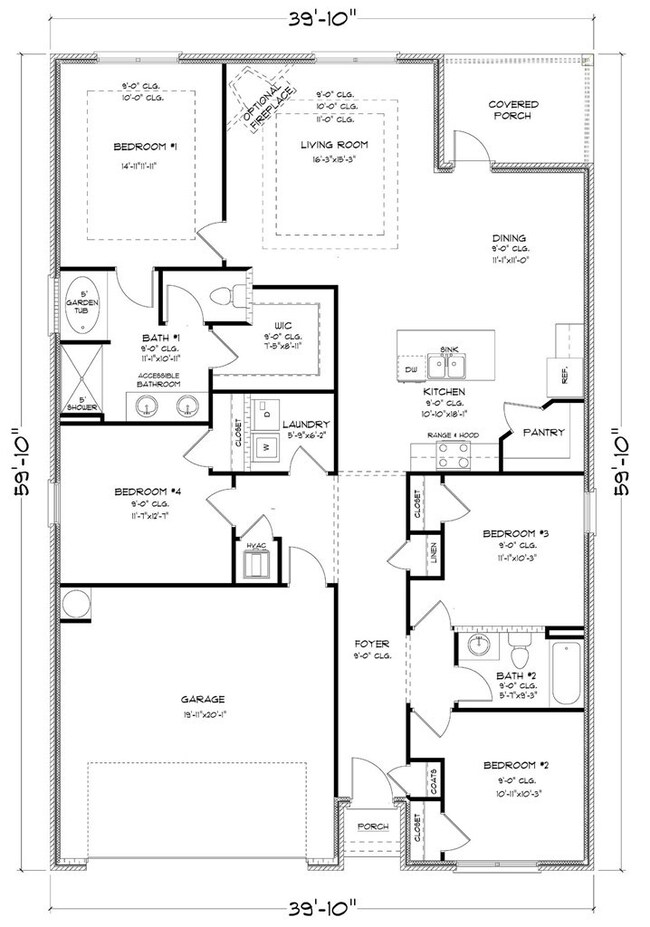

Rhett Plan featuring 4 bedrooms and 2 baths. As you enter the open foyer you will be amazed at the space of this well thought out single level plan. Main level luxury vinyl hardwoods floors makes cleaning a breeze. SPLIT bedroom plan to give you privacy. Enjoy your morning coffee or just relax after a hard day's work on the COVERED patio. Enjoy entertaining in your SPACIOUS kitchen with ISLAND that overlooks the dining and living room. Your MAIN BEDROOM is large enough for your oversized KING furniture and also a reading chair and stand. The ensuite has a separate GARDEN tub and 5 foot SHOWER and a HUGE walk in closet. NOTE: Actual home is under construction. Pictures depict a similar completed home/floor plan & elevation, but it is not the actual home for sale. Features, colors, finishes & options may differ from what's shown.
Last Agent to Sell the Property
Patti Stone
DHI Realty Brokerage Phone: 3343148224 License #55651 Listed on: 06/17/2023
Last Buyer's Agent
Patti Stone
DHI Realty Brokerage Phone: 3343148224 License #55651 Listed on: 06/17/2023
We collect this data history from publicly available records. To have your information removed, we recommend requesting removal directly through your county’s website.
| Date | Event | Price | List to Sale | Price per Sq Ft |
|---|---|---|---|---|
| 07/24/2024 07/24/24 | Sold | $283,900 | +0.2% | $160 / Sq Ft |
| 11/08/2023 11/08/23 | Pending | -- | -- | -- |
| 06/17/2023 06/17/23 | For Sale | $283,400 | -- | $160 / Sq Ft |
P
Seller's Agent in 2024
Patti Stone
DHI Realty
Source: Dothan Multiple Listing Service (Southeast Alabama Association of REALTORS®)
MLS Number: 190676
Ask me questions while you tour the home.
