
Michelle Bachrach
BHHS Fox & Roach-Margate
(856) 442-4601
60 Total Sales
1 in Mantua
$339,000 Price



Estimated Value: $258,903
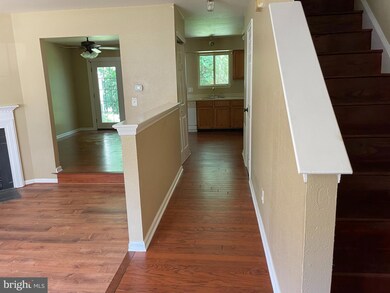
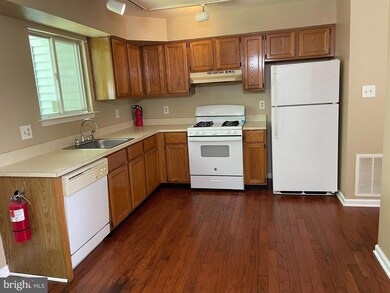
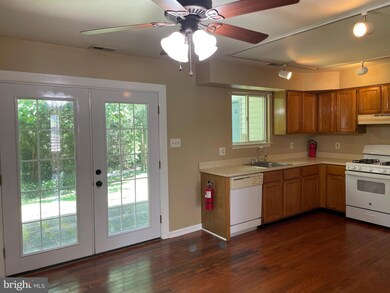
This lovely 2 story condo in the Villages of Berkley is now available. Tucked away in a wooded wonderland! Brand new laminate flooring in living room, kitchen, dining area, powder room, and entire upstairs. The stairway has been freshly stained. Enjoy the beautiful wooded view from the kitchen window while preparing meals. Relax in the sunken living room with corner fireplace. Dining area features French doors that lead to a pavered patio overlooking the woods...the perfect spot to entertain! There is also a powder room on the main level. Upstairs you'll be pleasantly surprised with the 2 MASTER BEDROOMS! Each bedroom features double doors, it's own full. bath, and large walk-in closet! You won't find this in many condos! An upstairs laundry area adds to the convenience and appeal of this unit. Owners or tenants will enjoy the use of the pool, clubhouse, tennis courts, playground, and basketball courts!
Last Agent to Rent the Property
(856) 888-9505 matt@sellingsj.com Real Broker, LLC Listed on: 06/27/2024
We collect this data history from publicly available records. To have your information removed, we recommend requesting removal directly through your county’s website.
Michelle Bachrach
BHHS Fox & Roach-Margate
(856) 442-4601
60 Total Sales
1 in Mantua
$339,000 Price
Jack Yao
Realmart Realty, LLC
(732) 838-6992
1,392 Total Sales
1 in Mantua
$189,900 Price
Mike Muzzarelli
EXP Realty, LLC
(856) 328-0012
134 Total Sales
1 in Mantua
$285,000 Price
Alex Robinson
Real Broker, LLC
(443) 569-0607
159 Total Sales
1 in Mantua
$268,800 Price
MELISSA CONNELL
Keller Williams Realty - Cherry Hill
(856) 528-8687
71 Total Sales
2 in Mantua
$336K - $355K Price Range
Heather Bosco
Keller Williams Hometown
(856) 878-2074
110 Total Sales
1 in Mantua
$340,000 Price
We collect this data history from publicly available records. To have your information removed, we recommend requesting removal directly through your county’s website.
| Date | Buyer | Sale Price | Title Company |
|---|---|---|---|
| $160,000 | None Listed On Document | ||
| Gray Charles W | $142,000 | Homestead Title Agency Via E |
We collect this data history from publicly available records. To have your information removed, we recommend requesting removal directly through your county’s website.
| Date | Status | Borrower | Loan Amount |
|---|---|---|---|
| Previous Owner | $113,600 |
We collect this data history from publicly available records. To have your information removed, we recommend requesting removal directly through your county’s website.
| Date | Event | Price | List to Sale | Price per Sq Ft | Prior Sale |
|---|---|---|---|---|---|
| 07/20/2024 07/20/24 | Rented | $2,200 | 0.0% | -- | |
| 07/18/2024 07/18/24 | Under Contract | -- | -- | -- | |
| 06/27/2024 06/27/24 | For Rent | $2,200 | 0.0% | -- | |
| 01/13/2023 01/13/23 | Sold | $160,000 | -20.0% | $122 / Sq Ft | View Prior Sale |
| 12/01/2022 12/01/22 | Pending | -- | -- | -- | |
| 11/01/2022 11/01/22 | For Sale | $200,000 | 0.0% | $152 / Sq Ft | |
| 02/15/2017 02/15/17 | Rented | $1,400 | 0.0% | -- | |
| 02/03/2017 02/03/17 | Under Contract | -- | -- | -- | |
| 12/14/2016 12/14/16 | For Rent | $1,400 | 0.0% | -- | |
| 06/01/2016 06/01/16 | Rented | $1,400 | -6.7% | -- | |
| 04/15/2016 04/15/16 | Under Contract | -- | -- | -- | |
| 02/24/2016 02/24/16 | For Rent | $1,500 | +7.1% | -- | |
| 04/01/2015 04/01/15 | Rented | $1,400 | -9.7% | -- | |
| 01/24/2015 01/24/15 | Under Contract | -- | -- | -- | |
| 10/07/2014 10/07/14 | For Rent | $1,550 | -- | -- |
We collect this data history from publicly available records. To have your information removed, we recommend requesting removal directly through your county’s website.
| Year | Tax Paid | Tax Assessment Tax Assessment Total Assessment is a certain percentage of the fair market value that is determined by local assessors to be the total taxable value of land and additions on the property. | Land | Improvement |
|---|---|---|---|---|
| 2026 | $4,978 | $190,500 | $50,000 | $140,500 |
| 2025 | $4,978 | $190,500 | $50,000 | $140,500 |
| 2024 | $5,165 | $190,500 | $50,000 | $140,500 |
| 2023 | $5,165 | $202,700 | $50,000 | $152,700 |
| 2022 | $4,673 | $133,600 | $40,000 | $93,600 |
| 2021 | $4,708 | $133,600 | $40,000 | $93,600 |
| 2020 | $4,671 | $133,600 | $40,000 | $93,600 |
| 2019 | $4,592 | $133,600 | $40,000 | $93,600 |
| 2018 | $4,526 | $133,600 | $40,000 | $93,600 |
| 2017 | $4,458 | $133,600 | $40,000 | $93,600 |
| 2016 | $4,407 | $133,600 | $40,000 | $93,600 |
| 2015 | $4,299 | $133,600 | $40,000 | $93,600 |
| 2014 | $4,155 | $133,600 | $40,000 | $93,600 |
Landlord's Agent in 2024
Kathleen Smith
Real Broker, LLC
(856) 889-8281
22 Total Sales
Tenant's Agent in 2024
Luci Shields
Home and Heart Realty
(609) 320-6240
33 Total Sales
Buyer's Agent in 2016
Andrea Evans
Real Broker, LLC
(856) 430-4732
12 Total Sales
Buyer's Agent in 2015
Ellen Lanciano
Century 21 Alliance - Mantua
(856) 357-2582
14 Total Sales
Source: Bright MLS
MLS Number: NJGL2044424
APN: 10-00061-0000-00001-0000-C0304
Disclaimer: Certain information contained herein is derived from information provided by parties other than Homes.com. All information provided is deemed reliable, but is not guaranteed to be accurate and should be independently verified.
The data relating to real estate for sale on this website appears in part through the BRIGHT Internet Data Exchange program, a voluntary cooperative exchange of property listing data between licensed real estate brokerage firms, and is provided by BRIGHT through a licensing agreement.
Listing information is from various brokers who participate in the Bright MLS IDX program and not all listings may be visible on the site.
The property information being provided on or through the website is for the personal, non-commercial use of consumers and such information may not be used for any purpose other than to identify prospective properties consumers may be interested in purchasing.
Some properties which appear for sale on the website may no longer be available because they are for instance, under contract, sold or are no longer being offered for sale.
Property information displayed is deemed reliable but is not guaranteed.
Copyright 2026 Bright MLS, Inc.
Ask me questions while you tour the home.