
Toni Zarghami
Responds Quickly
KW COASTAL LIVING III
(941) 304-5826
1,133 Total Sales
15 in Laurel
$320K - $1.2M Price Range

Estimated Value: $378,000 - $415,198
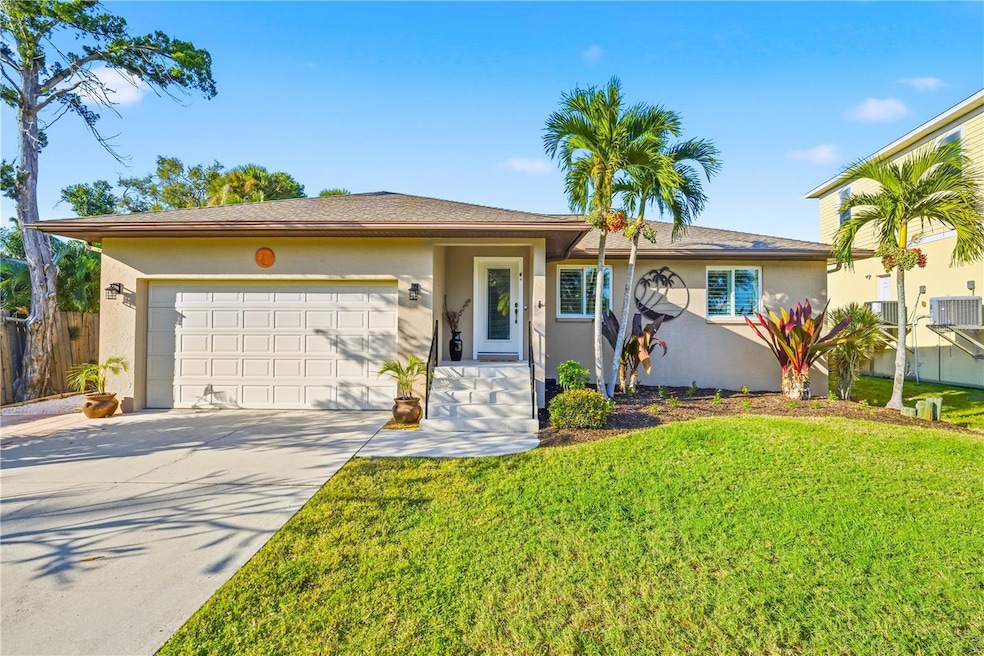
West of the Trail never looked this good! Welcome to the boating community of Bay Point (NO HOA), where you will find homes built from different eras-the 1920's to new construction. You will notice the pride of homeownership in this beautifully maintained home. The 2 bedroom/2 bath home has undergone multiple updates in the last 5 years. Some of the updates include: roof (2020), Impact Windows (2021), AC (2023), New Septic (2023), New Appliances (2022) Third Nail to Roof (2020), Plantation Shutters (2019) New kitchen skylight (2020). The hardwood floors are an added charm to this cozy Florida retreat. The home has never had any water intrusion. Elevation certificate available. A hidden oasis located within the community is Lyons Bay Park. A serene waterfront park offering a peaceful retreat for residents. The park provides scenic views, walking trails, canoe/kayak launch, swimming and picnic tables. You are a stone throw away from Snake Island and Turner Key. You will also find a bike path that connects to The Legacy Trail meandering through the community. You are 1.5 miles to the Nokomis Beach Public Boat Ramp,
5 miles to Venice Beach, 1 mile to Nokomis Beach and 4 miles to Oscar Scherer State park.
Living the dream has never been this affordable and exciting!
Last Agent to Sell the Property
WHITE SANDS REALTY GROUP FL Brokerage Phone: 941-923-5835 License #3361425 Listed on: 12/04/2025
We collect this data history from publicly available records. To have your information removed, we recommend requesting removal directly through your county’s website.
Toni Zarghami
KW COASTAL LIVING III
(941) 304-5826
1,133 Total Sales
15 in Laurel
$320K - $1.2M Price Range
George Dustman, III
INNOVATE REAL ESTATE
(941) 208-0058
70 Total Sales
1 in Laurel
$230,000 Price
Richie Watson
Coast to Coast Mobile Home Sales LLC
(656) 228-2956
189 Total Sales
1 in Laurel
$35,000 Price
Steven Windsor
COMPASS FLORIDA LLC
(941) 541-2421
70 Total Sales
4 in Laurel
$503K - $700K Price Range
Tabatha Pugh
KELLER WILLIAMS REALTY
(786) 751-2758
136 Total Sales
1 in Laurel
$257,000 Price
Bruce Thompson
CONCORDIA REALTY LLC
(850) 930-7098
87 Total Sales
2 in Laurel
$299,000 Price Range
We collect this data history from publicly available records. To have your information removed, we recommend requesting removal directly through your county’s website.
| Date | Buyer | Sale Price | Title Company |
|---|---|---|---|
| $385,000 | Mti Title Insurance Agency | ||
| James Brainerd And Lanita Carter Revocable Tr | -- | Sandy Alan Levitt Pa | |
| Carter Lanita Marie | $298,500 | Attorney | |
| Richards David W | -- | Attorney | |
| Richards David W | $92,000 | -- |
We collect this data history from publicly available records. To have your information removed, we recommend requesting removal directly through your county’s website.
| Date | Status | Borrower | Loan Amount |
|---|---|---|---|
| Previous Owner | $160,000 | ||
| Previous Owner | Richards David W | $50,000 | |
| Previous Owner | Richards David W | $92,530 |
We collect this data history from publicly available records. To have your information removed, we recommend requesting removal directly through your county’s website.
| Date | Event | Price | List to Sale | Price per Sq Ft | Prior Sale |
|---|---|---|---|---|---|
| 03/03/2026 03/03/26 | Sold | $385,000 | -3.5% | $271 / Sq Ft | |
| 02/07/2026 02/07/26 | Pending | -- | -- | -- | |
| 02/03/2026 02/03/26 | For Sale | $399,000 | 0.0% | $281 / Sq Ft | |
| 01/24/2026 01/24/26 | Pending | -- | -- | -- | |
| 01/20/2026 01/20/26 | Price Changed | $399,000 | -7.2% | $281 / Sq Ft | |
| 12/29/2025 12/29/25 | Price Changed | $430,000 | -4.4% | $303 / Sq Ft | |
| 12/04/2025 12/04/25 | For Sale | $450,000 | +50.8% | $317 / Sq Ft | |
| 05/10/2019 05/10/19 | Sold | $298,500 | 0.0% | $240 / Sq Ft | View Prior Sale |
| 04/12/2019 04/12/19 | Pending | -- | -- | -- | |
| 04/08/2019 04/08/19 | Price Changed | $298,500 | 0.0% | $240 / Sq Ft | |
| 04/08/2019 04/08/19 | Price Changed | $298,480 | -0.3% | $240 / Sq Ft | |
| 04/08/2019 04/08/19 | Price Changed | $299,500 | -7.8% | $240 / Sq Ft | |
| 04/02/2019 04/02/19 | For Sale | $325,000 | -- | $261 / Sq Ft |
We collect this data history from publicly available records. To have your information removed, we recommend requesting removal directly through your county’s website.
| Year | Tax Paid | Tax Assessment Tax Assessment Total Assessment is a certain percentage of the fair market value that is determined by local assessors to be the total taxable value of land and additions on the property. | Land | Improvement |
|---|---|---|---|---|
| 2025 | $4,574 | $383,200 | ||
| 2024 | $4,573 | $372,400 | $151,300 | $221,100 |
| 2023 | $4,573 | $372,860 | $0 | $0 |
| 2022 | $4,464 | $362,000 | $146,900 | $215,100 |
| 2021 | $3,844 | $263,700 | $109,300 | $154,400 |
| 2020 | $3,356 | $218,400 | $104,500 | $113,900 |
| 2019 | $1,421 | $102,732 | $0 | $0 |
| 2018 | $1,373 | $100,816 | $0 | $0 |
| 2017 | $1,364 | $98,742 | $0 | $0 |
| 2016 | $1,355 | $170,800 | $54,800 | $116,000 |
| 2015 | $1,371 | $153,400 | $54,400 | $99,000 |
| 2014 | $1,365 | $93,869 | $0 | $0 |
Seller's Agent in 2026
Sue Tapia
WHITE SANDS REALTY GROUP FL
(941) 993-3919
44 Total Sales
Buyer's Agent in 2026
Edmond Prendi
MEDWAY REALTY
(941) 786-4325
48 Total Sales
Seller's Agent in 2019
John Makely
MAKELY REALTY
(727) 902-6420
18 Total Sales
Source: Stellar MLS
MLS Number: A4673603
APN: 0172-07-0019
Disclaimer: Certain information contained herein is derived from information provided by parties other than Homes.com. All information provided is deemed reliable, but is not guaranteed to be accurate and should be independently verified.
All data is obtained from various sources and may not have been verified by broker or MLS GRID. Supplied Open House Information is subject to change without notice. All information should be independently reviewed and verified for accuracy. Properties may or may not be listed by the office/agent presenting the information. Some IDX listings have been excluded from this website. IDX information is provided exclusively for personal, non-commercial use, and may not be used for any purpose other than to identify prospective properties consumers may be interested in purchasing. Information is deemed reliable but not guaranteed.
Listings courtesy of Stellar MLS as distributed by MLS GRID.
Based on information submitted to the MLS GRID
Listing Information presented by local MLS brokerage: Ten-X - (888)-952-6393
Ask me questions while you tour the home.