
Bruce Bachtel
Responds Quickly
Bluefield Realty Group
(864) 387-4255
183 Total Sales
5 in Easley
$245K - $605K Price Range


Estimated Value: $176,994
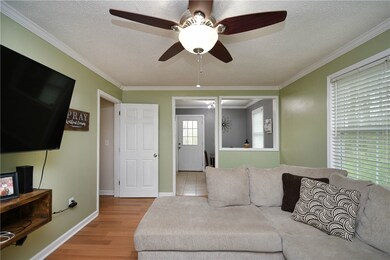
Are you ready for homeownership? This is your opportunity! This is such a charming home on a private lot. This home features great flooring throughout. The kitchen has a new butcher block countertop! Such an awesome addition! All appliances convey including the washer and dryer. The large bedrooms have more than ample closet space. The updated bath is amazing. As you walk out on the back deck you will be amazed at the privacy! Call for a showing. Owner currently pays $600.00 for flood insurance. Per owner creek has not been an issue.
Last Agent to Sell the Property
Howard Hanna Allen Tate - Easley Powdersville License #7209 Listed on: 04/14/2022
We collect this data history from publicly available records. To have your information removed, we recommend requesting removal directly through your county’s website.
Bruce Bachtel
Bluefield Realty Group
(864) 387-4255
183 Total Sales
5 in Easley
$245K - $605K Price Range
Lisa Alexander
Del-Co Realty Group, Inc.
(864) 999-4346
122 Total Sales
1 in Easley
$285,000 Price
Laura Simmons
Laura Simmons & Associates Real Estate
(864) 385-1861
208 Total Sales
3 in Easley
$93K - $263K Price Range
Travis Clarkson
EXP Realty LLC
(833) 658-5848
59 Total Sales
1 in Easley
$195,000 Price
Katie Tillman
BuyHartwellLake, LLC
(864) 412-4255
109 Total Sales
3 in Easley
$23K - $588K Price Range
Mary Beth Shealy
Western Upstate Keller Williams
(980) 550-4670
116 Total Sales
2 in Easley
$188K - $211K Price Range
We collect this data history from publicly available records. To have your information removed, we recommend requesting removal directly through your county’s website.
| Date | Buyer | Sale Price | Title Company |
|---|---|---|---|
| $155,000 | Treadwell Ronnie J | ||
| Edwards Connor L | $84,900 | None Available | |
| Everhart Christopher | $57,475 | None Available |
We collect this data history from publicly available records. To have your information removed, we recommend requesting removal directly through your county’s website.
| Date | Status | Borrower | Loan Amount |
|---|---|---|---|
| Open | $155,000 | ||
| Previous Owner | Edwards Connor L | $76,075 | |
| Previous Owner | Everhart Christopher | $55,750 |
We collect this data history from publicly available records. To have your information removed, we recommend requesting removal directly through your county’s website.
| Date | Event | Price | List to Sale | Price per Sq Ft | Prior Sale |
|---|---|---|---|---|---|
| 06/01/2022 06/01/22 | Sold | $155,000 | 0.0% | $172 / Sq Ft | |
| 04/16/2022 04/16/22 | Pending | -- | -- | -- | |
| 04/14/2022 04/14/22 | For Sale | $155,000 | +82.6% | $172 / Sq Ft | |
| 04/01/2019 04/01/19 | Sold | $84,900 | 0.0% | $121 / Sq Ft | View Prior Sale |
| 02/24/2019 02/24/19 | Price Changed | $84,900 | -5.6% | $121 / Sq Ft | |
| 02/03/2019 02/03/19 | For Sale | $89,900 | -- | $128 / Sq Ft |
We collect this data history from publicly available records. To have your information removed, we recommend requesting removal directly through your county’s website.
| Year | Tax Paid | Tax Assessment Tax Assessment Total Assessment is a certain percentage of the fair market value that is determined by local assessors to be the total taxable value of land and additions on the property. | Land | Improvement |
|---|---|---|---|---|
| 2025 | $787 | $6,200 | $360 | $5,840 |
| 2024 | $1,608 | $6,200 | $360 | $5,840 |
| 2023 | $728 | $6,200 | $360 | $5,840 |
| 2022 | $419 | $3,400 | $360 | $3,040 |
| 2021 | $414 | $3,400 | $360 | $3,040 |
| 2020 | $406 | $3,396 | $360 | $3,036 |
| 2019 | $262 | $2,100 | $360 | $1,740 |
| 2018 | $261 | $1,920 | $360 | $1,560 |
| 2017 | $244 | $1,920 | $360 | $1,560 |
| 2015 | $256 | $1,920 | $0 | $0 |
| 2008 | -- | $2,220 | $320 | $1,900 |
Seller's Agent in 2022
Jacquelyn Crane
Howard Hanna Allen Tate - Easley Powdersville
(864) 420-4890
127 Total Sales
Buyer's Agent in 2022
Berenice Ramage
Western Upstate Keller William
(864) 225-8006
393 Total Sales
CS
Seller's Agent in 2019
Carolyn Sims
Century 21 Blackwell & Co. Rea
BH
Buyer's Agent in 2019
Bill Houston
Houston & Childress
Source: Western Upstate Multiple Listing Service
MLS Number: 20249800
APN: 5018-07-59-7842
Disclaimer: Certain information contained herein is derived from information provided by parties other than Homes.com. All information provided is deemed reliable, but is not guaranteed to be accurate and should be independently verified.
The data relating to real estate for sale on this Web site comes in part from the Broker Reciprocity Program of the Western Upstate Association of REALTORS®, Inc. and the Western Upstate Multiple Listing Service, Inc
This information is deemed reliable, but not guaranteed. Neither, the Western Upstate Association of REALTORS®, Inc. or Western Upstate Multiple Listing Service of South Carolina, Inc., nor the listing broker, nor their agents or subagents are responsible for the accuracy of the information. The buyer is responsible for verifying all information. This information is provided by the Western Upstate Association of REALTORS®, Inc. and Western Upstate Multiple Listing Service of South Carolina, Inc. for use by its members and is not intended for the use for any other purpose.
Ask me questions while you tour the home.