NOT LISTED FOR SALE

304 Prospect Bay Dr E Grasonville, MD 21638

Grasonville Area

Estimated Value: $1,136,000 - $1,527,346

4 Beds
6 Baths
4,194 Sq Ft
$325/Sq Ft Est. Value

Sale Details

Date Sold: September 6, 2023

Last sale price $1,150,000 $274 Per Sq Ft

Est. 19% increase in value since last sale

Current estimated payment $8,241 / mo

44 Days on Market

Highlights

  • 250 Feet of Waterfront
  • 1 Dock Slip
  • Private Pool
  • Grasonville Elementary School Rated A-
  • Pier
  • Fishing Allowed

About This Home

As of September 2023

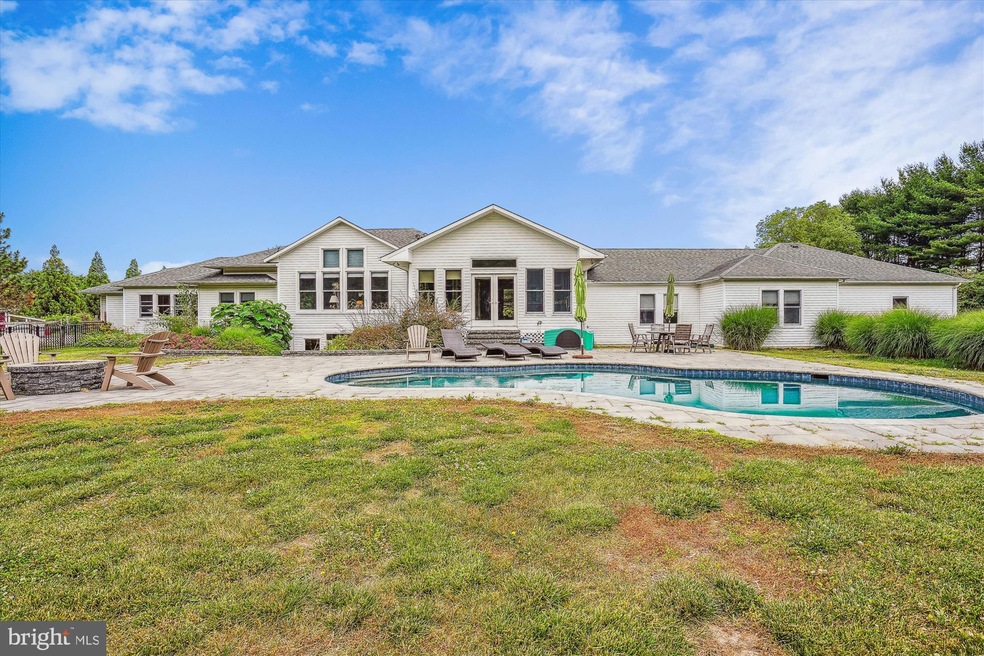
Welcome to this beautiful property consisting of over five waterfront acres located in the desirable Prospect Bay Plantation community. The spacious and fully updated home provides luxurious living which is complemented by stunning surroundings. The open floorplan of the home's main level hosts 3 bedroom en-suites (each with private bathroom), including a stunning master suite with new brand new bathroom. A stunning modern kitchen with sit-at bar opens to an airy sunroom with French doors leading directly to an in-ground pool and backyard gazebo. The walk-out finished basement has an extra kitchen, full bathroom and recreation room that could be used as the 4th bedroom, perfect for an au pair or in-law suite. An over-sized 2-car garage has plenty of room for storage or a small workshop. The property boasts 250 feet of water frontage on Greenwood Creek with a pier that is perfect for crabbing, launching shallow water boats, or just enjoying the serenity of this tidal waterway on the Chesapeake Bay. Found within the fully-fenced portion of the lot are dozens of carefully cultivated fruit trees and raised garden beds. Optional (voluntary) membership is available for the nearby Prospect Bay Country Club with its championship level 18 hole golf course.

Last Agent to Sell the Property

Branden Schroeder

(443) 333-8535 branden@gybesethomes.com GybeSet Homes License #593751 Listed on: 06/19/2023

Last Buyer's Agent

Alice Sealing

(410) 224-0600 alice.sealing@longandfoster.com Long & Foster Real Estate, Inc.

Long & Foster Real Estate, Inc.
Create a Home Valuation Report for This Property
The Home Valuation Report is an in-depth analysis detailing your home's value as well as a comparison with similar homes in the area

Home Details

Home Type

  • Single Family

Est. Annual Taxes

  • $8,178

Year Built

  • Built in 1999 | Remodeled in 2020

Lot Details

  • 5.27 Acre Lot
  • 250 Feet of Waterfront
  • Home fronts navigable water
  • Creek or Stream
  • No Through Street
  • Private Lot
  • Backs to Trees or Woods
  • Property is zoned NC-5

HOA Fees

  • $38 Monthly HOA Fees

Parking

  • 2 Car Attached Garage
  • 1 Attached Carport Space
  • Parking Storage or Cabinetry
  • Side Facing Garage
  • Circular Driveway
  • Gravel Driveway
  • Off-Street Parking

Property Views

  • Water
  • Woods

Home Design

  • Contemporary Architecture
  • Bump-Outs
  • Vinyl Siding
  • Concrete Perimeter Foundation

Interior Spaces

  • Property has 2 Levels
  • Open Floorplan
  • Crown Molding
  • Two Story Ceilings
  • Ceiling Fan
  • Window Treatments
  • Combination Kitchen and Living
  • Dining Area
  • Attic

Kitchen

  • Eat-In Gourmet Kitchen
  • Breakfast Area or Nook
  • Oven
  • Cooktop
  • Extra Refrigerator or Freezer
  • Dishwasher
  • Upgraded Countertops
  • Disposal

Bedrooms and Bathrooms

  • En-Suite Bathroom

Laundry

  • Front Loading Dryer
  • Front Loading Washer

Basement

  • Basement Fills Entire Space Under The House
  • Connecting Stairway
  • Rear Basement Entry
  • Sump Pump
  • Basement with some natural light

Outdoor Features

  • Private Pool
  • Pier
  • Access to Tidal Water
  • Canoe or Kayak Water Access
  • Private Water Access
  • 1 Dock Slip
  • Physical Dock Slip Conveys
  • 2 Powered Boats Permitted
  • 2 Non-Powered Boats Permitted
  • Patio
  • Porch

Location

  • Property is near creek

Schools

  • Grasonville Elementary School
  • Stevensville Middle School
  • Kent Island High School

Utilities

  • Zoned Heating and Cooling
  • Heat Pump System
  • Well
  • Propane Water Heater
  • Septic Tank

Listing and Financial Details

  • Tax Lot 11
  • Assessor Parcel Number 1805022177

Community Details

Overview

  • Prospect Bay Subdivision

Recreation

  • Fishing Allowed

Home Details

Home Type

Single Family

Est. Annual Taxes

$8,178

Year Built

Built in 1999 | Remodeled in 2020

Lot Details

5.27 Acres

HOA Fees

$38 per month

Parking

2

Listing Details

  • Property Type: Residential
  • Structure Type: Detached
  • Architectural Style: Contemporary
  • Ownership: Fee Simple
  • Historic: No
  • New Construction: No
  • Story List: Lower 1, Main
  • Expected On Market: 2023-06-19
  • Federal Flood Zone: No
  • Year Built: 1999
  • Year Renovated: 2020
  • Automatically Close On Close Date: No
  • Special Features: VirtualTour
  • Property Sub Type: Detached
  • Stories: 0

Interior Features

  • Appliances: Cooktop, Dishwasher, Disposal, Dryer, Dryer - Front Loading, Extra Refrigerator/Freezer, Oven - Single, Refrigerator, Washer, Washer - Front Loading
  • Interior Amenities: Attic, Kitchen - Gourmet, Breakfast Area, Combination Kitchen/Living, Kitchen - Table Space, Dining Area, Kitchen - Eat-In, Primary Bath(s), Upgraded Countertops, Crown Moldings, Window Treatments, Entry Level Bedroom, Floor Plan - Open
  • Fireplace: No
  • Wall Ceiling Types: 2 Story Ceilings, 9'+ Ceilings, Dry Wall, High
  • Foundation Details: Concrete Perimeter
  • Levels Count: 2
  • Basement: Yes
  • Basement Type: Rear Entrance, Connecting Stairway, Sump Pump, Daylight, Partial, Full
  • Total Sq Ft: 5694
  • Living Area Sq Ft: 4194
  • Price Per Sq Ft: 352.71
  • Above Grade Finished Sq Ft: 3544
  • Below Grade Finished Sq Ft: 650
  • Below Grade Sq Ft: 1500
  • Total Below Grade Sq Ft: 2150
  • Above Grade Finished Area Units: Square Feet

Beds/Baths

  • Bedrooms: 4
  • Main Level Bedrooms: 3
  • All Lower Level Bedrooms: 1
  • Total Bathrooms: 6
  • Full Bathrooms: 4
  • Half Bathrooms: 2
  • Main Level Bathrooms: 5.00
  • Lower Levels Bathrooms: 1
  • Lower Levels Bathrooms: 1.00
  • Main Level Full Bathrooms: 3
  • Lower Level Full Bathrooms: 1
  • Main Level Half Bathrooms: 2

Exterior Features

  • Other Structures: Above Grade, Below Grade
  • Construction Materials: Vinyl Siding
  • Exterior Features: Bump-Outs
  • View: Water, Trees/Woods
  • Water Access Features: Canoe/Kayak, Private Access, Fishing Allowed
  • Water Access: Yes
  • Water Body Name: GREENWOOD CREEK
  • Water Body Type: Creek/Stream
  • Waterfront: Yes
  • Water Oriented: Yes
  • Pool: Yes - Personal
  • Tidal Water: Yes
  • Water View: Yes
  • Water Frontage In Feet: 250

Garage/Parking

  • Garage Spaces: 2.00
  • Garage: Yes
  • Parking Features: Circular Driveway, Gravel Driveway
  • Garage Features: Covered Parking, Garage - Side Entry, Additional Storage Area
  • Attached Carport Spaces: 1
  • Attached Garage Spaces: 2
  • Total Garage And Parking Spaces: 3
  • Type Of Parking: Off Street, Driveway, Attached Garage, Attached Carport

Utilities

  • Central Air Conditioning: Yes
  • Cooling Fuel: Electric
  • Cooling Type: Ceiling Fan(s), Central A/C, Heat Pump(s), Zoned
  • Heating Fuel: Electric
  • Heating Type: Heat Pump(s)
  • Heating: Yes
  • Hot Water: Electric, Propane
  • Sewer/Septic System: Septic Exists
  • Water Source: Well
  • Municipal Trash: No

Condo/Co-op/Association

  • HOA Fees: 450.00
  • HOA Fee Frequency: Annually
  • Condo Co-Op Association: No
  • HOA: Yes
  • Senior Community: No

Schools

  • Elementary School Source: Listing Agent
  • Middle School Source: Listing Agent
  • School District Source: Listing Agent
  • Elementary School: GRASONVILLE
  • High School: KENT ISLAND
  • Middle Or Junior School: STEVENSVILLE

Lot Info

  • Lot Features: Backs To Trees, No Thru Street, Private
  • Lot Size Acres: 5.27
  • Lot Size Units: Square Feet
  • Lot Sq Ft: 229561.00
  • Outdoor Living Structures: Porch(es), Patio(s)
  • Zoning: NC-5
  • In City Limits: No

Rental Info

  • Pets Allowed: No
  • Vacation Rental: No

Tax Info

  • Tax Annual Amount: 8178.00
  • Assessor Parcel Number: 1805022177
  • Tax Lot: 11
  • County Tax Payment Frequency: Annually
  • Tax Data Updated: No
  • Tax Year: 2023

Multi Family

  • Waterfront Features: Private Dock Site

MLS Schools

  • School District Name: QUEEN ANNE'S COUNTY PUBLIC SCHOOLS

Ownership History

We collect this data history from publicly available records. To have your information removed, we recommend requesting removal directly through your county’s website.

Date Name Owned For Owner Type

Purchase Details

Listed on
Jun 19, 2023
Closed on
Sep 7, 2023
Sold by
Bought by
Seller's Agent
Branden Schroeder
GybeSet Homes
Buyer's Agent
Alice Sealing
Long & Foster Real Estate, Inc.
List Price
$1,300,000
Sold Price
$1,150,000
Premium/Discount to List
-$150,000
-11.54%
Views
99
Current Estimated Value
$1,363,337

Home Financials for this Owner

Home Financials are based on the most recent Mortgage that was taken out on this home.
Estimated Appreciation
$213,337
Avg. Annual Appreciation
5.90%
Original Mortgage
$920,000
Outstanding Balance
$890,733
Interest Rate
6.81%
Mortgage Type
New Conventional
Estimated Equity
$472,604

Purchase Details

Listed on
Aug 15, 2014
Closed on
Jun 25, 2015
Sold by
Bought by
Seller's Agent
Biana Arentz
Coldwell Banker Realty
Buyer's Agent
Janet Craig
Coldwell Banker Realty
List Price
$849,000
Sold Price
$707,000
Premium/Discount to List
-$142,000
-16.73%

Home Financials for this Owner

Home Financials are based on the most recent Mortgage that was taken out on this home.
Avg. Annual Appreciation
6.10%
Original Mortgage
$400,000
Interest Rate
3.5%
Mortgage Type
Adjustable Rate Mortgage/ARM

Purchase Details

Closed on
Jan 5, 2010
Sold by
Bought by

Home Financials for this Owner

Home Financials are based on the most recent Mortgage that was taken out on this home.
Original Mortgage
$500,000
Interest Rate
4.85%
Mortgage Type
Purchase Money Mortgage

Purchase Details

Closed on
Dec 23, 2009
Sold by
Bought by

Home Financials for this Owner

Home Financials are based on the most recent Mortgage that was taken out on this home.
Original Mortgage
$500,000
Interest Rate
4.85%
Mortgage Type
Purchase Money Mortgage

Purchase Details

Closed on
Feb 24, 2004
Sold by
Bought by

Purchase Details

Closed on
Nov 30, 1998
Sold by
Bought by

Purchase Details

Closed on
Jul 11, 1997
Sold by
Bought by
Source: Public Records

Purchase History

We collect this data history from publicly available records. To have your information removed, we recommend requesting removal directly through your county’s website.

Date Buyer Sale Price Title Company
$1,150,000 None Listed On Document
$707,000 Signature Title & Settlement
$500,000 --
$500,000 --
-- --
$125,000 --
$107,000 --
Source: Public Records

Mortgage History

We collect this data history from publicly available records. To have your information removed, we recommend requesting removal directly through your county’s website.

Date Status Borrower Loan Amount
Open $920,000
Previous Owner $472,500
Previous Owner $488,000
Previous Owner $400,000
Previous Owner $60,000
Previous Owner $100,000
Previous Owner $500,000
Previous Owner $340,000
Previous Owner $562,000
Source: Public Records

Property History

We collect this data history from publicly available records. To have your information removed, we recommend requesting removal directly through your county’s website.

Date Event Price List to Sale Price per Sq Ft
09/06/2023 09/06/23 Sold $1,150,000 -8.0% $274 / Sq Ft
07/11/2023 07/11/23 Price Changed $1,250,000 -3.8% $298 / Sq Ft
06/19/2023 06/19/23 For Sale $1,300,000 -- $310 / Sq Ft
Source: Bright MLS

Tax History

We collect this data history from publicly available records. To have your information removed, we recommend requesting removal directly through your county’s website.

Year Tax Paid Tax Assessment Tax Assessment Total Assessment is a certain percentage of the fair market value that is determined by local assessors to be the total taxable value of land and additions on the property. Land Improvement
2026 $8,691 $1,034,633 $0 $0
2025 $8,691 $951,367 $0 $0
2024 $8,238 $868,100 $393,100 $475,000
2023 $8,178 $868,100 $393,100 $475,000
2022 $8,080 $868,100 $393,100 $475,000
2021 $17,416 $901,700 $438,100 $463,600
2020 $8,080 $836,233 $0 $0
2019 $7,452 $770,767 $0 $0
2018 $6,825 $705,300 $277,700 $427,600
2017 $6,825 $705,300 $0 $0
2016 -- $705,300 $0 $0
2015 $4,829 $912,800 $0 $0
2014 $4,829 $912,800 $0 $0
Source: Public Records

Agents Affiliated with this Home

  • Section Image
  • Section Image
  • Section Image
  • Section Image
  • Section Image
See All Agents

Map

Source: Bright MLS

MLS Number: MDQA2006874

Bright MLS

APN: 05-022177

Your Personal Tour Guide

Ask me questions while you tour the home.