
Mary Graham
Destination Realty
(478) 220-7480
64 Total Sales
5 in Dublin
$228K - $750K Price Range

Estimated Value: $242,268 - $267,000
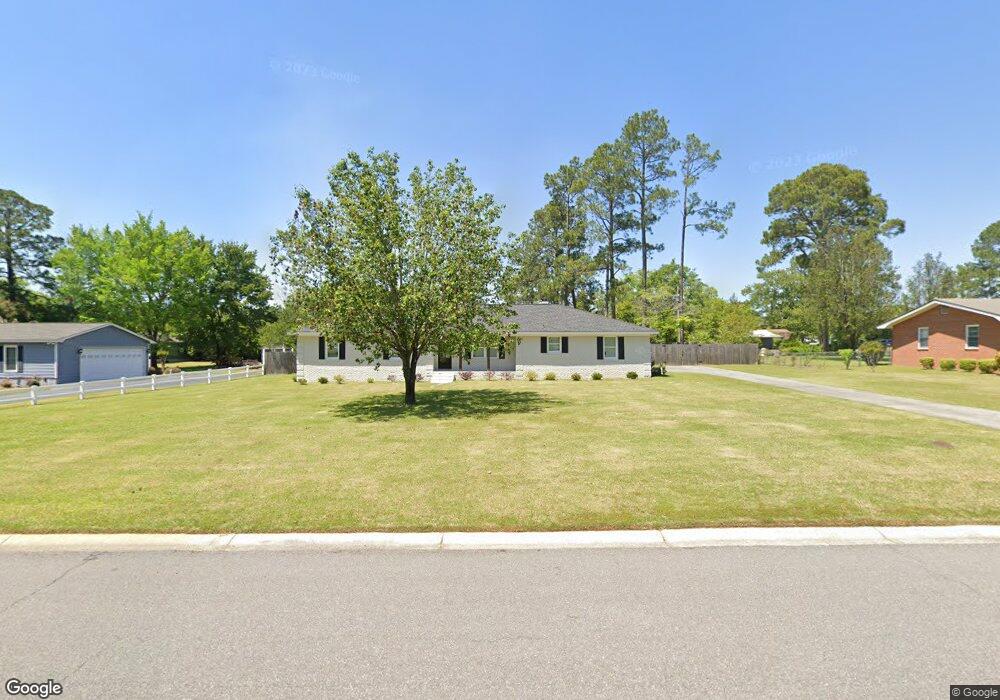
Beautifully renovated with open plan, new kitchen with custom cabinetry, exquisite granite, and stainless appliances. Renovations include new roof, new interior/exterior paint, flooring, fixtures. This home is located on large lot and close to shopping, schools, and restaurants.
Last Agent to Sell the Property
Yvonne Robertson
Century 21, Durden & Kornegay 101 Listed on: 03/10/2021
Last Buyer's Agent
Yvonne Robertson
Century 21, Durden & Kornegay 101 Listed on: 03/10/2021
We collect this data history from publicly available records. To have your information removed, we recommend requesting removal directly through your county’s website.
Mary Graham
Destination Realty
(478) 220-7480
64 Total Sales
5 in Dublin
$228K - $750K Price Range
Arlene Davis
Brown Realty Company
(912) 405-2930
68 Total Sales
2 in Dublin
$427,500 Price Range
Victoria Bateman
Bateman Realty
(912) 551-8660
182 Total Sales
2 in Dublin
$283,000 Price Range
Denise Mikell
Kamden Realty & Associates Inc
(912) 205-3673
89 Total Sales
1 in Dublin
$91,115 Price
Kathy Thompson
K. Grace & Company
(478) 286-2202
35 Total Sales
27 in Dublin
$34 - $875K Price Range
Lindy Bengston
Keller Williams Georgia Communities
(229) 206-9265
254 Total Sales
2 in Dublin
$100,500 Price Range
We collect this data history from publicly available records. To have your information removed, we recommend requesting removal directly through your county’s website.
| Date | Buyer | Sale Price | Title Company |
|---|---|---|---|
| $200,000 | -- | ||
| Bailey William L | $95,000 | -- | |
| Portwood James Bradley | $85,000 | -- | |
| Swanson Richard W | $116,500 | -- | |
| D & W Development In | $147,000 | -- | |
| Plunkett Phillip D | -- | -- |
We collect this data history from publicly available records. To have your information removed, we recommend requesting removal directly through your county’s website.
| Date | Status | Borrower | Loan Amount |
|---|---|---|---|
| Open | $190,000 | ||
| Closed | Brewer Caleb T | $190,000 | |
| Previous Owner | Portwood James Bradley | $22,000 | |
| Previous Owner | Portwood James Bradley | $75,000 | |
| Previous Owner | Swanson Richard W | $167,996 | |
| Previous Owner | Swanson Richard W | $124,800 | |
| Previous Owner | Swanson Richard W | $31,200 |
We collect this data history from publicly available records. To have your information removed, we recommend requesting removal directly through your county’s website.
| Date | Event | Price | List to Sale | Price per Sq Ft | Prior Sale |
|---|---|---|---|---|---|
| 04/12/2021 04/12/21 | Sold | $200,000 | 0.0% | $101 / Sq Ft | |
| 03/10/2021 03/10/21 | Pending | -- | -- | -- | |
| 03/10/2021 03/10/21 | For Sale | $200,000 | +135.3% | $101 / Sq Ft | |
| 12/13/2013 12/13/13 | Sold | $85,000 | 0.0% | $43 / Sq Ft | View Prior Sale |
| 12/11/2013 12/11/13 | Pending | -- | -- | -- | |
| 08/14/2013 08/14/13 | For Sale | $85,000 | -- | $43 / Sq Ft |
We collect this data history from publicly available records. To have your information removed, we recommend requesting removal directly through your county’s website.
| Year | Tax Paid | Tax Assessment Tax Assessment Total Assessment is a certain percentage of the fair market value that is determined by local assessors to be the total taxable value of land and additions on the property. | Land | Improvement |
|---|---|---|---|---|
| 2025 | $2,631 | $92,142 | $9,000 | $83,142 |
| 2024 | $2,751 | $86,259 | $9,000 | $77,259 |
| 2023 | $2,506 | $78,354 | $9,000 | $69,354 |
| 2022 | $529 | $78,354 | $9,000 | $69,354 |
| 2021 | $272 | $51,303 | $7,200 | $44,103 |
| 2020 | $366 | $50,986 | $7,200 | $43,786 |
| 2019 | $366 | $50,986 | $7,200 | $43,786 |
| 2018 | $366 | $50,986 | $7,200 | $43,786 |
| 2017 | $366 | $50,986 | $7,200 | $43,786 |
| 2016 | $367 | $50,986 | $7,200 | $43,786 |
| 2015 | $367 | $50,986 | $7,200 | $43,786 |
| 2014 | $218 | $47,460 | $6,800 | $40,660 |
YR
Seller's Agent in 2021
Yvonne Robertson
Century 21, Durden & Kornegay 101
JH
Seller's Agent in 2013
Joe Hooks
Curry Real Estate
(478) 595-0240
36 Total Sales
JT
Buyer's Agent in 2013
JODIE TANNER
Century 21, Durden & Kornegay 101
Source: Dublin Board of REALTORS®
MLS Number: 21500
APN: D03D-083
Ask me questions while you tour the home.