
Kishment McCloskey
Dwight Andrus Real Estate Agency, LLC
(337) 473-2952
45 Total Sales
1 in Scott
$470,000 Price
Estimated Value: $262,330
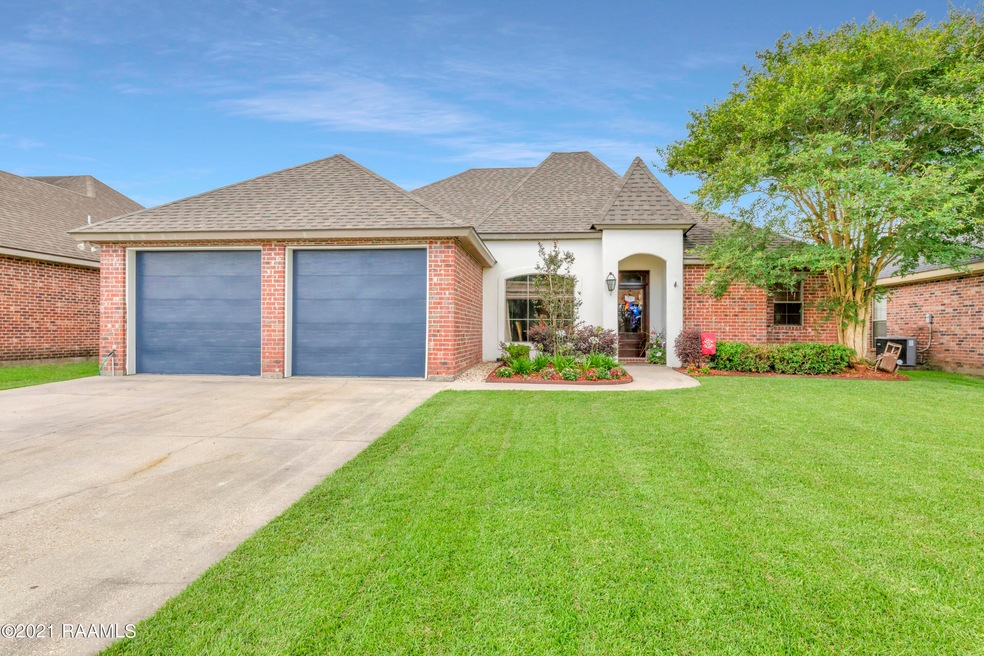
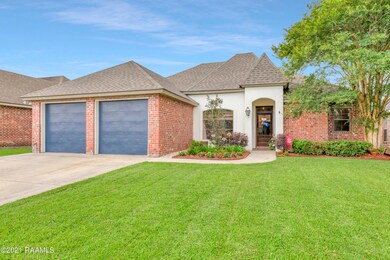
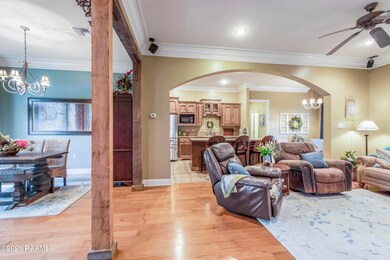
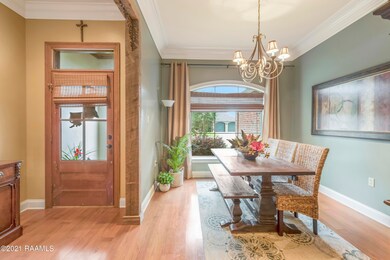

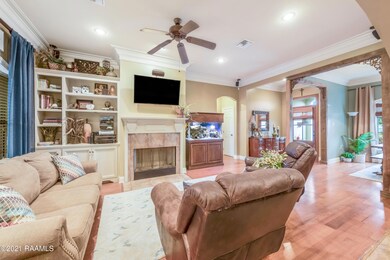
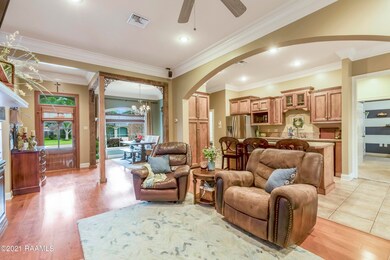
Welcome to 304 Riner Drive located in Judice Oaks. At first glance you will notice beautiful landscaping and a new roof. Once through the front door, you are greeted with hardwood floors, a gas fireplace and built in bookcase. The kitchen is open to the living space and includes a gas range. The open split floorplan allows for privacy in your master suite, with all bedrooms sizeable in size. The back yard includes the big bonus...your very own man cave, she-shed or workshop, complete with power, an exterior gas line and a water connection, and the back patio has been extended. All of this and there's still plenty enough space for back yard toys! You don't want to miss out on viewing this home! Get ready, get set and Goooooooooooooo!
Last Agent to Sell the Property
Alyson Finch
District South Real Estate Co. License #995688520 Listed on: 06/21/2021
We collect this data history from publicly available records. To have your information removed, we recommend requesting removal directly through your county’s website.
Kishment McCloskey
Dwight Andrus Real Estate Agency, LLC
(337) 473-2952
45 Total Sales
1 in Scott
$470,000 Price
Nick Hundley
EXP Realty, LLC
(337) 273-0476
63 Total Sales
1 in Scott
$399,904 Price
Ryan Petticrew
Keller Williams Realty Acadiana
(337) 520-8162
85 Total Sales
2 in Scott
$200K - $345K Price Range
Charles Ilonya
Keller Williams Realty Acadiana
(337) 520-8046
191 Total Sales
7 in Scott
$63K - $287K Price Range
Merrie Chris Leger
RE/MAX Acadiana
(337) 341-8401
39 Total Sales
1 in Scott
$25,000 Price
Brandi McKnight
RE/MAX Acadiana
(337) 341-8333
237 Total Sales
2 in Scott
$160K - $225K Price Range
We collect this data history from publicly available records. To have your information removed, we recommend requesting removal directly through your county’s website.
| Date | Buyer | Sale Price | Title Company |
|---|---|---|---|
| $245,000 | None Available | ||
| Begneaud Joseph D | $201,000 | None Available | |
| Arabie Black Lyndon | $199,000 | None Available |
We collect this data history from publicly available records. To have your information removed, we recommend requesting removal directly through your county’s website.
| Date | Status | Borrower | Loan Amount |
|---|---|---|---|
| Open | $15,220 | ||
| Open | Perry Kristin Gail | $232,750 | |
| Previous Owner | Begneaud Joseph D | $197,359 | |
| Previous Owner | Arabie Black Lyndon | $195,395 |
We collect this data history from publicly available records. To have your information removed, we recommend requesting removal directly through your county’s website.
| Date | Event | Price | List to Sale | Price per Sq Ft | Prior Sale |
|---|---|---|---|---|---|
| 08/20/2021 08/20/21 | Sold | -- | -- | -- | |
| 07/09/2021 07/09/21 | Pending | -- | -- | -- | |
| 06/21/2021 06/21/21 | For Sale | $245,000 | +12.4% | $145 / Sq Ft | |
| 06/11/2013 06/11/13 | Sold | -- | -- | -- | View Prior Sale |
| 05/07/2013 05/07/13 | Pending | -- | -- | -- | |
| 05/07/2013 05/07/13 | For Sale | $218,000 | -- | $129 / Sq Ft |
We collect this data history from publicly available records. To have your information removed, we recommend requesting removal directly through your county’s website.
| Year | Tax Paid | Tax Assessment Tax Assessment Total Assessment is a certain percentage of the fair market value that is determined by local assessors to be the total taxable value of land and additions on the property. | Land | Improvement |
|---|---|---|---|---|
| 2025 | $2,023 | $22,524 | $2,530 | $19,994 |
| 2024 | $1,399 | $22,524 | $2,530 | $19,994 |
| 2023 | $1,399 | $21,692 | $2,530 | $19,162 |
| 2022 | $1,969 | $21,654 | $2,530 | $19,124 |
| 2021 | $1,693 | $18,550 | $2,530 | $16,020 |
| 2020 | $1,685 | $18,550 | $2,530 | $16,020 |
| 2019 | $911 | $18,550 | $2,530 | $16,020 |
| 2018 | $989 | $18,550 | $2,530 | $16,020 |
| 2017 | $987 | $18,550 | $2,530 | $16,020 |
| 2015 | $989 | $18,550 | $2,530 | $16,020 |
| 2013 | -- | $18,550 | $2,530 | $16,020 |
AF
Seller's Agent in 2021
Alyson Finch
District South Real Estate Co.
Buyer's Agent in 2021
Dawn Foreman
Keller Williams Realty Acadiana
(337) 280-3492
110 Total Sales
CS
Seller's Agent in 2013
Conni Smith
Compass
DR
Buyer's Agent in 2013
Diana Richard
PAR Realty, LLP
Source: REALTOR® Association of Acadiana
MLS Number: 21005668
APN: 6114990
Disclaimer: Certain information contained herein is derived from information provided by parties other than Homes.com. All information provided is deemed reliable, but is not guaranteed to be accurate and should be independently verified.
The data relating to real estate for sale on this web site comes in part from the IDX Program of the REALTOR® Association of Acadiana’ MLS. IDX information is provided exclusively for consumers' personal, non-commercial use and may not be used for any purpose other than to identify prospective properties consumers may be interested in purchasing. Information deemed reliable, but not guaranteed accurate.
Ask me questions while you tour the home.