NOT LISTED FOR SALE

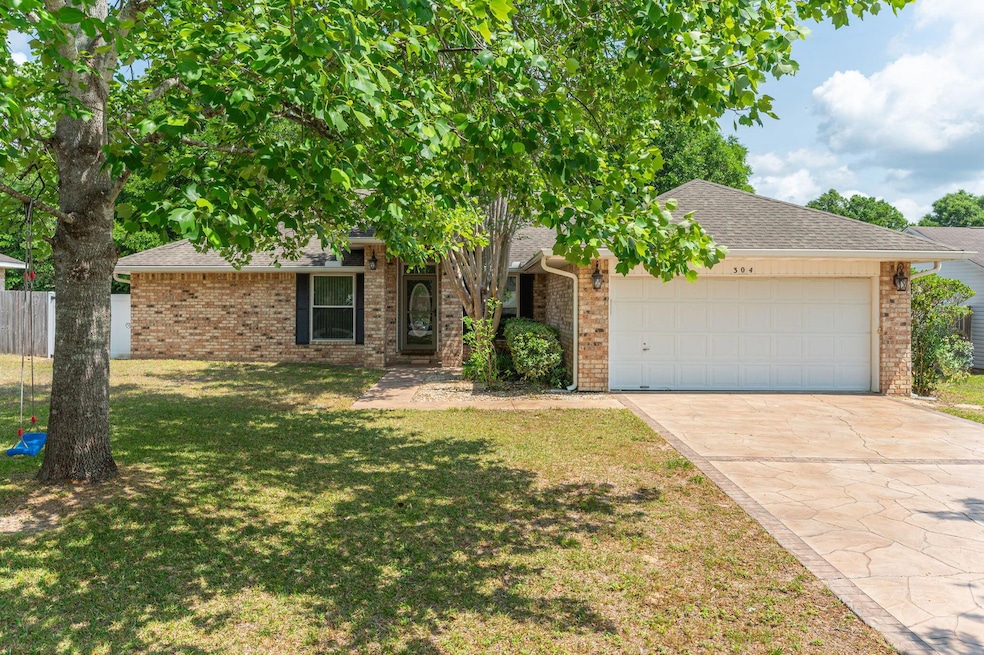
304 Seattle Slew Ct Crestview, FL 32539

Crestview Area

Estimated Value: $293,000 - $325,182

3 Beds
2 Baths
1,806 Sq Ft
$174/Sq Ft Est. Value

Sale Details

Date Sold: June 13, 2024

Last sale price $370,000 $205 Per Sq Ft

Est. 15% decrease in value since last sale

Current estimated payment $2,076 / mo

2 Days on Market

Highlights

  • Heated In Ground Pool
  • Contemporary Architecture
  • Screened Porch
  • Primary Bedroom Suite
  • Cathedral Ceiling
  • Home Office

About This Home

As of June 2024

Taking back up offers, kick out clause in place. Perfect location in South Crestview if you're looking for a pool home this summer! Look no further! The unique aspect THIS home offers over the rest is the generous setting of TWO, yes, TWO LOTS.... Three bedrooms, office, eat in kitchen with breakfast bar and formal dining room are just a few of the interior features of this home. The kitchen boasts beautiful cabinets, granite counters, glass pantry door and built-in breakfast nook/buffet. Primary bath includes separate vanities and walk-in closets providing individual space and storage. There is no better way to kick off summer than with a in-ground gunite, heated, swimming pool (Solar panels do the heating for use in cooler months) enclosed in 12'x32' screened, large, covered patio. There's plenty of room in the backyard, with storage shed and vinyl privacy fencing too. Extras like decorative stamped driveway and patio, plus gutters all around to keep things tidy. Theres even an irrigation system to keep the yard looking green without the hassle. Roof installed 2012, new windows in 2016. Ready to see your new home? Schedule an appointment today.

Last Agent to Sell the Property

Lori Zimmerman

RE/MAX Agency One License #BK619665 Listed on: 05/09/2024

RE/MAX Agency One

Last Buyer's Agent

Kyle Williams

Real Broker LLC License #3448852

Create a Home Valuation Report for This Property
The Home Valuation Report is an in-depth analysis detailing your home's value as well as a comparison with similar homes in the area

Home Details

Home Type

  • Single Family

Year Built

  • Built in 1996 | Remodeled

Lot Details

  • Lot Dimensions are 75x125
  • Cul-De-Sac
  • Back Yard Fenced
  • Interior Lot
  • Level Lot
  • Property is zoned City, Resid Single Family

Parking

  • 2 Car Attached Garage
  • Automatic Garage Door Opener

Home Design

  • Contemporary Architecture
  • Brick Exterior Construction
  • Frame Construction
  • Dimensional Roof
  • Ridge Vents on the Roof
  • Composition Shingle Roof

Interior Spaces

  • 1,806 Sq Ft Home
  • 1-Story Property
  • Shelving
  • Cathedral Ceiling
  • Ceiling Fan
  • Recessed Lighting
  • Gas Fireplace
  • Double Pane Windows
  • Living Room
  • Dining Room
  • Home Office
  • Screened Porch
  • Pull Down Stairs to Attic
  • Fire and Smoke Detector

Kitchen

  • Walk-In Pantry
  • Electric Oven or Range
  • Self-Cleaning Oven
  • Induction Cooktop
  • Range Hood
  • Dishwasher
  • Disposal

Flooring

  • Wall to Wall Carpet
  • Laminate
  • Tile

Bedrooms and Bathrooms

  • 3 Bedrooms
  • Primary Bedroom Suite
  • Split Bedroom Floorplan
  • 2 Full Bathrooms
  • Dual Vanity Sinks in Primary Bathroom

Laundry

  • Dryer
  • Washer

Outdoor Features

  • Heated In Ground Pool
  • Shed

Schools

  • Riverside Elementary School
  • Shoal River Middle School
  • Crestview High School

Utilities

  • Central Heating and Cooling System
  • Heating System Uses Natural Gas
  • Gas Water Heater
  • Phone Available
  • Cable TV Available

Community Details

  • Steeplechase Ph 1 Subdivision

Listing and Financial Details

  • Assessor Parcel Number 28-3N-23-2350-000B-0190

Home Details

Home Type

Single Family

Year Built

Built in 1996 | Remodeled

Lot Details

9,540 Sq Ft Lot

Parking

2

Listing Details

  • Property Sub Type: Detached Single Family
  • Prop. Type: Residential
  • Lot Size: 75x125
  • Road Frontage Type: City Street
  • Road Surface Type: Paved
  • Subdivision Name: STEEPLECHASE PH 1
  • Directions: Hwy 85 to Brookmeade (beside walmart or hotel). Brookmeade to Covell. Covell to Steeplechase. Left on Seattle Slew
  • Architectural Style: Contemporary
  • Carport Y N: No
  • New Construction: No
  • Building Stories: 1
  • Year Built: 1996
  • Remarks Misc:Remarks: Taking back up offers, kick out clause in place. Perfect location in South Crestview if you're looking for a pool home this summer! Look no further! The unique aspect THIS home offers over the rest is the generous setting of TWO, yes, TWO LOTS.... Three bedrooms, office, eat in kitchen with breakfast bar and formal dining room are just a few of the interior features of this home. The kitchen boasts beautiful cabinets, granite counters, glass pantry door and built-in breakfast nook/buffet. Primary bath includes separate vanities and walk-in closets providing individual space and storage. There is no better way to kick off summer than with a in-ground gunite, heated, swimming pool (Solar panels do the heating for use in cooler months) enclosed in 12'x32' screened, large, covered patio.
  • Utilities Electric: Yes
  • Utilities:Public Sewer: Yes
  • Utilities:Public Water: Yes
  • Appliances Dryer: Yes
  • Energy:AC - Central Elect: Yes
  • Rooms:Living Room: Yes
  • Rooms:Dining Room: Yes
  • Washers: Yes
  • Energy:Ceiling Fans: Yes
  • Energy:Double Pane Windows: Yes
  • Utilities:Gas - Natural: Yes
  • Energy:Heat Cntrl Gas: Yes
  • Energy:Water Heater - Gas: Yes
  • Energy:Ridge Vent: Yes
  • Rooms:Office2: Yes
  • Special Features: None
  • Stories: 1

Interior Features

  • Appliances: Auto Garage Door Opn, Dishwasher, Disposal, Dryer, Oven Self Cleaning, Range Hood, Smoke Detector, Smooth Stovetop Rnge, Stove/Oven Electric, Washer
  • Full Bathrooms: 2
  • Total Bedrooms: 3
  • Interior Amenities: Ceiling Cathedral, Fireplace Gas, Floor Laminate, Floor Tile, Floor WW Carpet, Lighting Recessed, Pantry, Pull Down Stairs, Renovated, Shelving, Split Bedroom, Washer/Dryer Hookup, Window Treatmnt Some
  • Window Features: Double Pane Windows
  • Interior:WasherDryer Hookup: Yes
  • Appliances:StoveOven Electric: Yes
  • Master Bedroom:First: Yes
  • Appliances Dishwasher: Yes
  • Appliances:Smoke Detector: Yes
  • Interior:Floor Tile: Yes
  • Appliances:Oven Self Cleaning: Yes
  • Interior:Ceiling Cathedral: Yes
  • Interior:Pull Down Stairs: Yes
  • Interior:Split Bedroom: Yes
  • Appliances:Range Hood: Yes
  • Appliances:Smooth Stovetop Rnge: Yes
  • Mstr BdrmMstr Bath:MBath Double Vanity: Yes
  • Interior:Floor WW Carpet: Yes
  • Interior:Lighting Recessed: Yes
  • Interior:Fireplace Gas: Yes
  • Interior:Shelving: Yes
  • Interior:Floor Laminate: Yes

Exterior Features

  • Lot Features: Cul-De-Sac, Interior, Level
  • Pool Features: Pool Type
  • Construction Type: Brick, Frame, Roof Dimensional Shg, Slab
  • Exterior Features: Fenced Back Yard, Fenced Privacy, Patio Covered, Pool - Heated, Pool - In-Ground, Porch Screened, Yard Building
  • Property Condition: Construction Complete
  • Lot Features:Level: Yes
  • Construction Status:Construction Complete: Yes
  • Lot Features:Interior: Yes
  • ConstructionSiding:Slab: Yes
  • Lot Features:Cul-De-Sac: Yes
  • ConstructionSiding:Roof Dimensional Shg: Yes
  • ConstructionSiding:Frame: Yes
  • Exterior:Patio Covered: Yes
  • Exterior:Pool - Heated: Yes
  • Exterior:Fenced Back Yard: Yes
  • Exterior:Fenced Privacy: Yes
  • Exterior:Pool - In-Ground: Yes
  • Exterior:Porch Screened: Yes
  • ConstructionSiding:Brick: Yes

Garage/Parking

  • Attached Garage: Yes
  • Garage Spaces: 2.0
  • General Property Info:Garage2: Yes
  • Parking Features:Garage Attached: Yes
  • Appliances:Auto Garage Door Opn: Yes
  • Rooms:Garage5: Yes

Utilities

  • Cooling: Ceiling Fan(s), Central Air
  • Cooling Y N: Yes
  • Heating: Natural Gas
  • Heating Yn: Yes
  • Utilities: Electric, Gas - Natural, Phone, Public Sewer, Public Water, TV Cable
  • Utility: Yes

Schools

  • Elementary School: Riverside
  • High School: Crestview
  • Middle Or Junior School: Shoal River

Lot Info

  • Parcel #: 28-3N-23-2350-000B-0190
  • Zoning: City, Resid Single Family
  • ResoLotSizeUnits: Acres

Ownership History

We collect this data history from publicly available records. To have your information removed, we recommend requesting removal directly through your county’s website.

Date Name Owned For Owner Type

Purchase Details

Closed on
Jul 1, 2025
Sold by
Bought by
Current Estimated Value
$313,796

Home Financials for this Owner

Home Financials are based on the most recent Mortgage that was taken out on this home.
Original Mortgage
$390,000
Interest Rate
4%
Mortgage Type
VA

Purchase Details

Listed on
May 9, 2024
Closed on
Jun 13, 2024
Sold by
Bought by
Seller's Agent
Lori Zimmerman
RE/MAX Agency One
Buyer's Agent
Kyle Williams
Real Broker LLC
List Price
$360,000
Sold Price
$370,000
Premium/Discount to List
$10,000
2.78%
Views
11

Home Financials for this Owner

Home Financials are based on the most recent Mortgage that was taken out on this home.
Avg. Annual Appreciation
-7.25%
Original Mortgage
$377,955
Interest Rate
7.22%
Mortgage Type
VA

Purchase Details

Listed on
Mar 15, 2021
Closed on
Apr 22, 2021
Sold by
Bought by
Seller's Agent
Casey Owens
COLDWELL BANKER REALTY
Buyer's Agent
Janara Bostick
Realty ONE Group Emerald Coast
List Price
$305,000
Sold Price
$305,000

Home Financials for this Owner

Home Financials are based on the most recent Mortgage that was taken out on this home.
Avg. Annual Appreciation
6.33%
Original Mortgage
$310,801
Interest Rate
3.05%
Mortgage Type
VA
Source: Public Records

Home Values in the Area

Source: Public Records

Average Home Value in this Area


Source: Public Records

Agents Specializing in Crestview, FL

See All Agents

Purchase History

We collect this data history from publicly available records. To have your information removed, we recommend requesting removal directly through your county’s website.

Date Buyer Sale Price Title Company
$390,000 Old South Land Title
$370,000 Old South Land Title
$305,000 Setco Services Llc
Source: Public Records

Mortgage History

We collect this data history from publicly available records. To have your information removed, we recommend requesting removal directly through your county’s website.

Date Status Borrower Loan Amount
Open $410,113
Closed $390,000
Previous Owner $377,955
Previous Owner $310,801
Previous Owner $21,600
Previous Owner $118,425
Previous Owner $121,500
Source: Public Records

Property History

We collect this data history from publicly available records. To have your information removed, we recommend requesting removal directly through your county’s website.

Date Event Price List to Sale Price per Sq Ft Prior Sale
06/13/2024 06/13/24 Sold $370,000 0.0% $205 / Sq Ft
05/11/2024 05/11/24 Pending -- -- --
05/11/2024 05/11/24 Price Changed $370,000 +2.8% $205 / Sq Ft
05/09/2024 05/09/24 For Sale $360,000 +18.0% $199 / Sq Ft
04/22/2021 04/22/21 Sold $305,000 0.0% $169 / Sq Ft View Prior Sale
03/17/2021 03/17/21 Pending -- -- --
03/15/2021 03/15/21 For Sale $305,000 -- $169 / Sq Ft
Source: Emerald Coast Association of REALTORS®

Tax History

We collect this data history from publicly available records. To have your information removed, we recommend requesting removal directly through your county’s website.

Year Tax Paid Tax Assessment Tax Assessment Total Assessment is a certain percentage of the fair market value that is determined by local assessors to be the total taxable value of land and additions on the property. Land Improvement
2025 $4,247 $267,512 $37,664 $229,848
2024 $3,857 $259,106 $34,240 $224,866
2023 $3,857 $279,976 $32,000 $247,976
2022 $4,193 $257,488 $23,178 $234,310
2021 $1,533 $137,678 $0 $0
2020 $1,478 $133,785 $0 $0
2019 $1,445 $130,777 $0 $0
2018 $1,418 $128,339 $0 $0
2017 $1,395 $125,699 $0 $0
2016 $1,352 $123,114 $0 $0
2015 $1,372 $122,258 $0 $0
2014 $1,319 $122,612 $0 $0
Source: Public Records

Agents Affiliated with this Home

  • Section Image
  • Section Image
  • Section Image
See All Agents

Map

Source: Emerald Coast Association of REALTORS®

MLS Number: 949465

Emerald Coast Association of REALTORS®

APN: 28-3N-23-2350-000B-0190

Your Personal Tour Guide

Ask me questions while you tour the home.