
Angel Tyler
EXP Realty, LLC
(667) 771-4033
48 Total Sales
1 in Severna Park
$575,000 Price



Estimated Value: $460,133
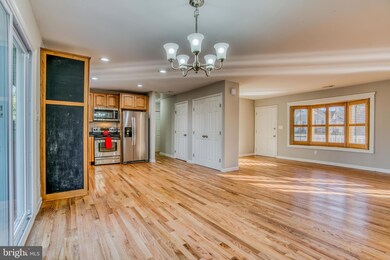
Beautifully renovated ranch style home in water-privileged Manhattan Beach community is move-in ready. With 3 bedrooms, 1.5 bathrooms and an open floor plan, this rental home offers plenty of space for living and entertaining. Plus! The large eat-in kitchen features granite counters, high-end cabinets, stainless steel appliances and a large pantry. The dining area adjoins the kitchen and living room and opens to a large fenced yard. Hardwood floors throughout. Custom built-ins. The paved driveway has enough parking space for cars and recreational vehicles. Convenient to shopping and major commuting routes, this home has it all! Severna Park schools. Pets on a case by case basis. $300 pet deposit per approved pet. Available to rent December 1.
Last Agent to Rent the Property
(443) 906-3848 debbie.pavlik@monumentsothebysrealty.com Monument Sotheby's International Realty License #650272 Listed on: 10/19/2023
Last Renter's Agent
(844) 552-7444 datacorrect@brightmls.com Non Subscribing Office License #0225194075
We collect this data history from publicly available records. To have your information removed, we recommend requesting removal directly through your county’s website.
Angel Tyler
EXP Realty, LLC
(667) 771-4033
48 Total Sales
1 in Severna Park
$575,000 Price
Paul Martinez
Real Broker, LLC
(301) 281-4907
33 Total Sales
1 in Severna Park
$905,000 Price
Kelly Harris
Coldwell Banker Realty
(443) 960-8240
62 Total Sales
1 in Severna Park
$635,000 Price
Karen Elliott-White
Douglas Realty, LLC
(443) 888-2423
14 Total Sales
1 in Severna Park
$999,995 Price
Shana Tinsley
EXP Realty, LLC
(443) 926-0929
90 Total Sales
1 in Severna Park
$367,500 Price
Brenda Fornos
Taylor Properties
(667) 230-5001
79 Total Sales
1 in Severna Park
$600,000 Price
We collect this data history from publicly available records. To have your information removed, we recommend requesting removal directly through your county’s website.
| Date | Buyer | Sale Price | Title Company |
|---|---|---|---|
| -- | None Listed On Document | ||
| $287,358 | Premium Title Services | ||
| $300,000 | None Available | ||
| -- | None Available | ||
| $364,900 | -- | ||
| -- | -- | ||
| $142,823 | -- | ||
| $119,000 | -- |
We collect this data history from publicly available records. To have your information removed, we recommend requesting removal directly through your county’s website.
| Date | Status | Borrower | Loan Amount |
|---|---|---|---|
| Previous Owner | $215,519 | ||
| Previous Owner | $346,650 |
We collect this data history from publicly available records. To have your information removed, we recommend requesting removal directly through your county’s website.
| Date | Event | Price | List to Sale | Price per Sq Ft | Prior Sale |
|---|---|---|---|---|---|
| 12/01/2023 12/01/23 | Rented | $2,600 | 0.0% | -- | |
| 10/26/2023 10/26/23 | Under Contract | -- | -- | -- | |
| 10/19/2023 10/19/23 | For Rent | $2,600 | 0.0% | -- | |
| 07/01/2022 07/01/22 | Rented | $2,600 | 0.0% | -- | |
| 06/04/2022 06/04/22 | Under Contract | -- | -- | -- | |
| 05/25/2022 05/25/22 | For Rent | $2,600 | +13.0% | -- | |
| 03/21/2020 03/21/20 | Rented | $2,300 | 0.0% | -- | |
| 03/14/2020 03/14/20 | Under Contract | -- | -- | -- | |
| 02/29/2020 02/29/20 | For Rent | $2,300 | 0.0% | -- | |
| 08/29/2019 08/29/19 | Sold | $273,675 | 0.0% | $228 / Sq Ft | View Prior Sale |
| 07/01/2019 07/01/19 | Pending | -- | -- | -- | |
| 06/28/2019 06/28/19 | Off Market | $273,675 | -- | -- | |
| 06/24/2019 06/24/19 | Price Changed | $307,500 | 0.0% | $256 / Sq Ft | |
| 06/24/2019 06/24/19 | For Sale | $307,500 | +12.4% | $256 / Sq Ft | |
| 06/19/2019 06/19/19 | Off Market | $273,675 | -- | -- | |
| 06/12/2019 06/12/19 | For Sale | $309,700 | +13.2% | $258 / Sq Ft | |
| 06/11/2019 06/11/19 | Off Market | $273,675 | -- | -- | |
| 05/30/2019 05/30/19 | For Sale | $309,700 | -- | $258 / Sq Ft |
We collect this data history from publicly available records. To have your information removed, we recommend requesting removal directly through your county’s website.
| Year | Tax Paid | Tax Assessment Tax Assessment Total Assessment is a certain percentage of the fair market value that is determined by local assessors to be the total taxable value of land and additions on the property. | Land | Improvement |
|---|---|---|---|---|
| 2025 | $4,748 | $374,100 | ||
| 2024 | $4,632 | $363,400 | $284,200 | $79,200 |
| 2023 | $4,462 | $353,767 | $0 | $0 |
| 2022 | $4,151 | $344,133 | $0 | $0 |
| 2020 | $3,836 | $317,733 | $0 | $0 |
| 2019 | $3,638 | $300,967 | $0 | $0 |
| 2018 | $2,882 | $284,200 | $219,400 | $64,800 |
| 2017 | $3,131 | $271,033 | $0 | $0 |
| 2016 | -- | $257,867 | $0 | $0 |
| 2015 | -- | $244,700 | $0 | $0 |
| 2014 | -- | $244,700 | $0 | $0 |
Landlord's Agent in 2023
Debbie Pavlik
Monument Sotheby's International Realty
(410) 440-8660
49 Total Sales
d
Tenant's Agent in 2023
datacorrect BrightMLS
Non Subscribing Office
Buyer's Agent in 2020
Veronica Sniscak
Compass
(443) 527-1020
510 Total Sales
N
Seller's Agent in 2019
Nicole Gale
RealHome Services and Solutions, Inc.
N
Buyer's Agent in 2019
Non Member Member
Metropolitan Regional Information Systems
Source: Bright MLS
MLS Number: MDAA2071154
APN: 03-530-22904500
Disclaimer: Certain information contained herein is derived from information provided by parties other than Homes.com. All information provided is deemed reliable, but is not guaranteed to be accurate and should be independently verified.
The data relating to real estate for sale on this website appears in part through the BRIGHT Internet Data Exchange program, a voluntary cooperative exchange of property listing data between licensed real estate brokerage firms, and is provided by BRIGHT through a licensing agreement.
Listing information is from various brokers who participate in the Bright MLS IDX program and not all listings may be visible on the site.
The property information being provided on or through the website is for the personal, non-commercial use of consumers and such information may not be used for any purpose other than to identify prospective properties consumers may be interested in purchasing.
Some properties which appear for sale on the website may no longer be available because they are for instance, under contract, sold or are no longer being offered for sale.
Property information displayed is deemed reliable but is not guaranteed.
Copyright 2026 Bright MLS, Inc.
Ask me questions while you tour the home.