
Chris Gillispie
Old Colony Realtors Huntington
(304) 486-3288
153 Total Sales
9 in South Point
$107K - $255K Price Range
Estimated Value: $218,861
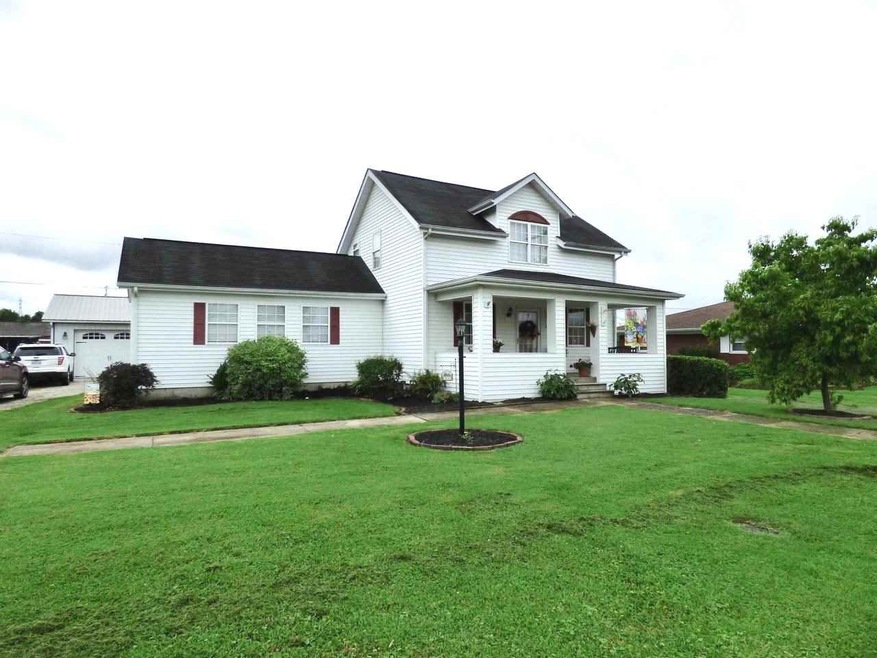
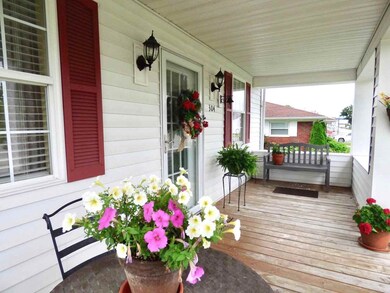
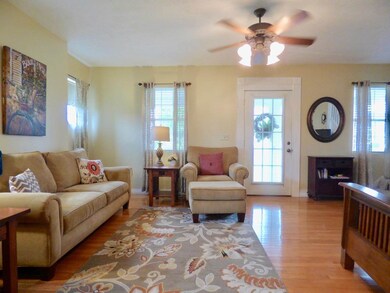
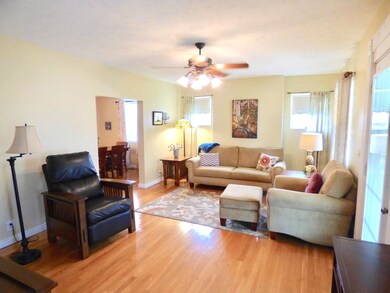
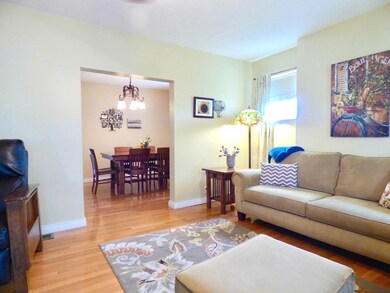
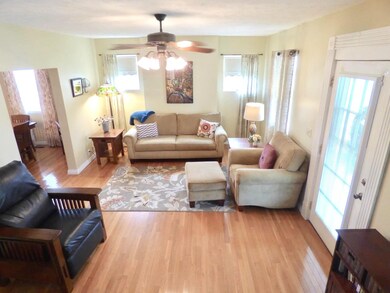
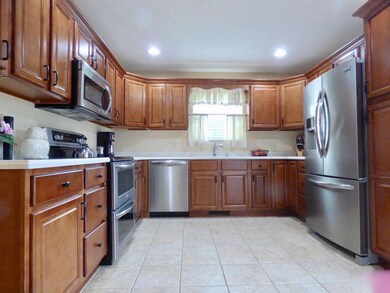
Move right into this lovely home in the village the day of closing! You will love the huge lot and all the beautiful updates this home has to offer. It also features a detached 30x30 garage. Enjoy two porches and so many places to enjoy in your spacious yard. Come inside and find all newer hardwood flooring, lovely paint colors and a home that is very inviting with all the natural light! You will have a first floor master ensuite and laundry room. The wonderfully appointed kitchen has stainless appliances that include a double oven and features tile flooring and a formal dining with hardwood. Go upstairs and find two additional bedrooms and a full bath with a walk-in tiled shower. There are spaces for everyone in this home and in a fabulous location close to the banks, food markets and gas station. Very reasonably priced nearly 20K below appraised value. Call today
Last Agent to Sell the Property
Donna Gannon
Century 21 Homes and Land Listed on: 07/22/2019
Last Buyer's Agent
Donna Gannon
Century 21 Homes and Land Listed on: 07/22/2019
We collect this data history from publicly available records. To have your information removed, we recommend requesting removal directly through your county’s website.
Chris Gillispie
Old Colony Realtors Huntington
(304) 486-3288
153 Total Sales
9 in South Point
$107K - $255K Price Range
Joyce Goats
Century 21 Advantage Realty
(606) 781-2953
32 Total Sales
1 in South Point
$200,000 Price
Sara Bentley
Keller Williams Commonwealth
(606) 781-2706
111 Total Sales
1 in South Point
$174,000 Price
Todd Jenkins
BUNCH REAL ESTATE ASSOCIATES
(304) 902-6121
547 Total Sales
30 in South Point
$100K - $365K Price Range
Tracy Bunch
BUNCH REAL ESTATE ASSOCIATES
(304) 486-3354
448 Total Sales
18 in South Point
$21K - $550K Price Range
William Klaiber
Century 21 Homes and Land
(740) 547-0686
193 Total Sales
16 in South Point
$175K - $360K Price Range
We collect this data history from publicly available records. To have your information removed, we recommend requesting removal directly through your county’s website.
| Date | Buyer | Sale Price | Title Company |
|---|---|---|---|
| $209,500 | None Listed On Document | ||
| $1,086 | None Listed On Document | ||
| $165,000 | -- | ||
| $138,000 | None Available | ||
| -- | Attorney | ||
| $92,500 | None Available | ||
| -- | -- | ||
| $80,000 | -- | ||
| $78,000 | -- | ||
| $73,000 | -- | ||
| $39,900 | -- | ||
| -- | -- |
We collect this data history from publicly available records. To have your information removed, we recommend requesting removal directly through your county’s website.
| Date | Status | Borrower | Loan Amount |
|---|---|---|---|
| Previous Owner | $146,650 | ||
| Previous Owner | $132,000 | ||
| Previous Owner | $88,000 | ||
| Previous Owner | $127,500 | ||
| Previous Owner | $20,111 | ||
| Previous Owner | $92,000 | ||
| Previous Owner | $14,000 | ||
| Previous Owner | $86,400 |
We collect this data history from publicly available records. To have your information removed, we recommend requesting removal directly through your county’s website.
| Date | Event | Price | List to Sale | Price per Sq Ft |
|---|---|---|---|---|
| 12/13/2019 12/13/19 | Sold | $138,000 | -10.9% | $75 / Sq Ft |
| 11/06/2019 11/06/19 | Pending | -- | -- | -- |
| 11/04/2019 11/04/19 | Price Changed | $154,900 | -6.1% | $84 / Sq Ft |
| 07/22/2019 07/22/19 | For Sale | $165,000 | -- | $90 / Sq Ft |
We collect this data history from publicly available records. To have your information removed, we recommend requesting removal directly through your county’s website.
| Year | Tax Paid | Tax Assessment Tax Assessment Total Assessment is a certain percentage of the fair market value that is determined by local assessors to be the total taxable value of land and additions on the property. | Land | Improvement |
|---|---|---|---|---|
| 2025 | $1,961 | $56,179 | $13,381 | $42,798 |
| 2024 | -- | $48,110 | $11,840 | $36,270 |
| 2023 | -- | $48,110 | $11,840 | $36,270 |
| 2022 | $1,649 | $48,110 | $11,840 | $36,270 |
| 2021 | $1,486 | $40,780 | $9,990 | $30,790 |
| 2020 | $1,499 | $40,780 | $9,990 | $30,790 |
| 2019 | $1,491 | $40,780 | $9,990 | $30,790 |
| 2018 | $1,382 | $37,070 | $9,080 | $27,990 |
| 2017 | $1,379 | $37,070 | $9,080 | $27,990 |
| 2016 | $1,293 | $37,070 | $9,080 | $27,990 |
| 2015 | $1,277 | $34,320 | $9,080 | $25,240 |
| 2014 | $1,307 | $34,320 | $9,080 | $25,240 |
| 2013 | $1,152 | $34,320 | $9,080 | $25,240 |
D
Seller's Agent in 2019
Donna Gannon
Century 21 Homes and Land
Source: Huntington Board of REALTORS®
MLS Number: 165797
APN: 07-033-1100-000
Disclaimer: Certain information contained herein is derived from information provided by parties other than Homes.com. All information provided is deemed reliable, but is not guaranteed to be accurate and should be independently verified.
IDX information is provided exclusively for personal, non-commercial use, and may not be used for any purpose other than to identify prospective properties consumers may be interested in purchasing.
Information is deemed reliable but not guaranteed.
Ask me questions while you tour the home.