
Kimberly A Freel
Keller Williams Central OK
(405) 759-8946
81 Total Sales
6 in Moore
$199K - $435K Price Range




Estimated Value: $241,000 - $253,000
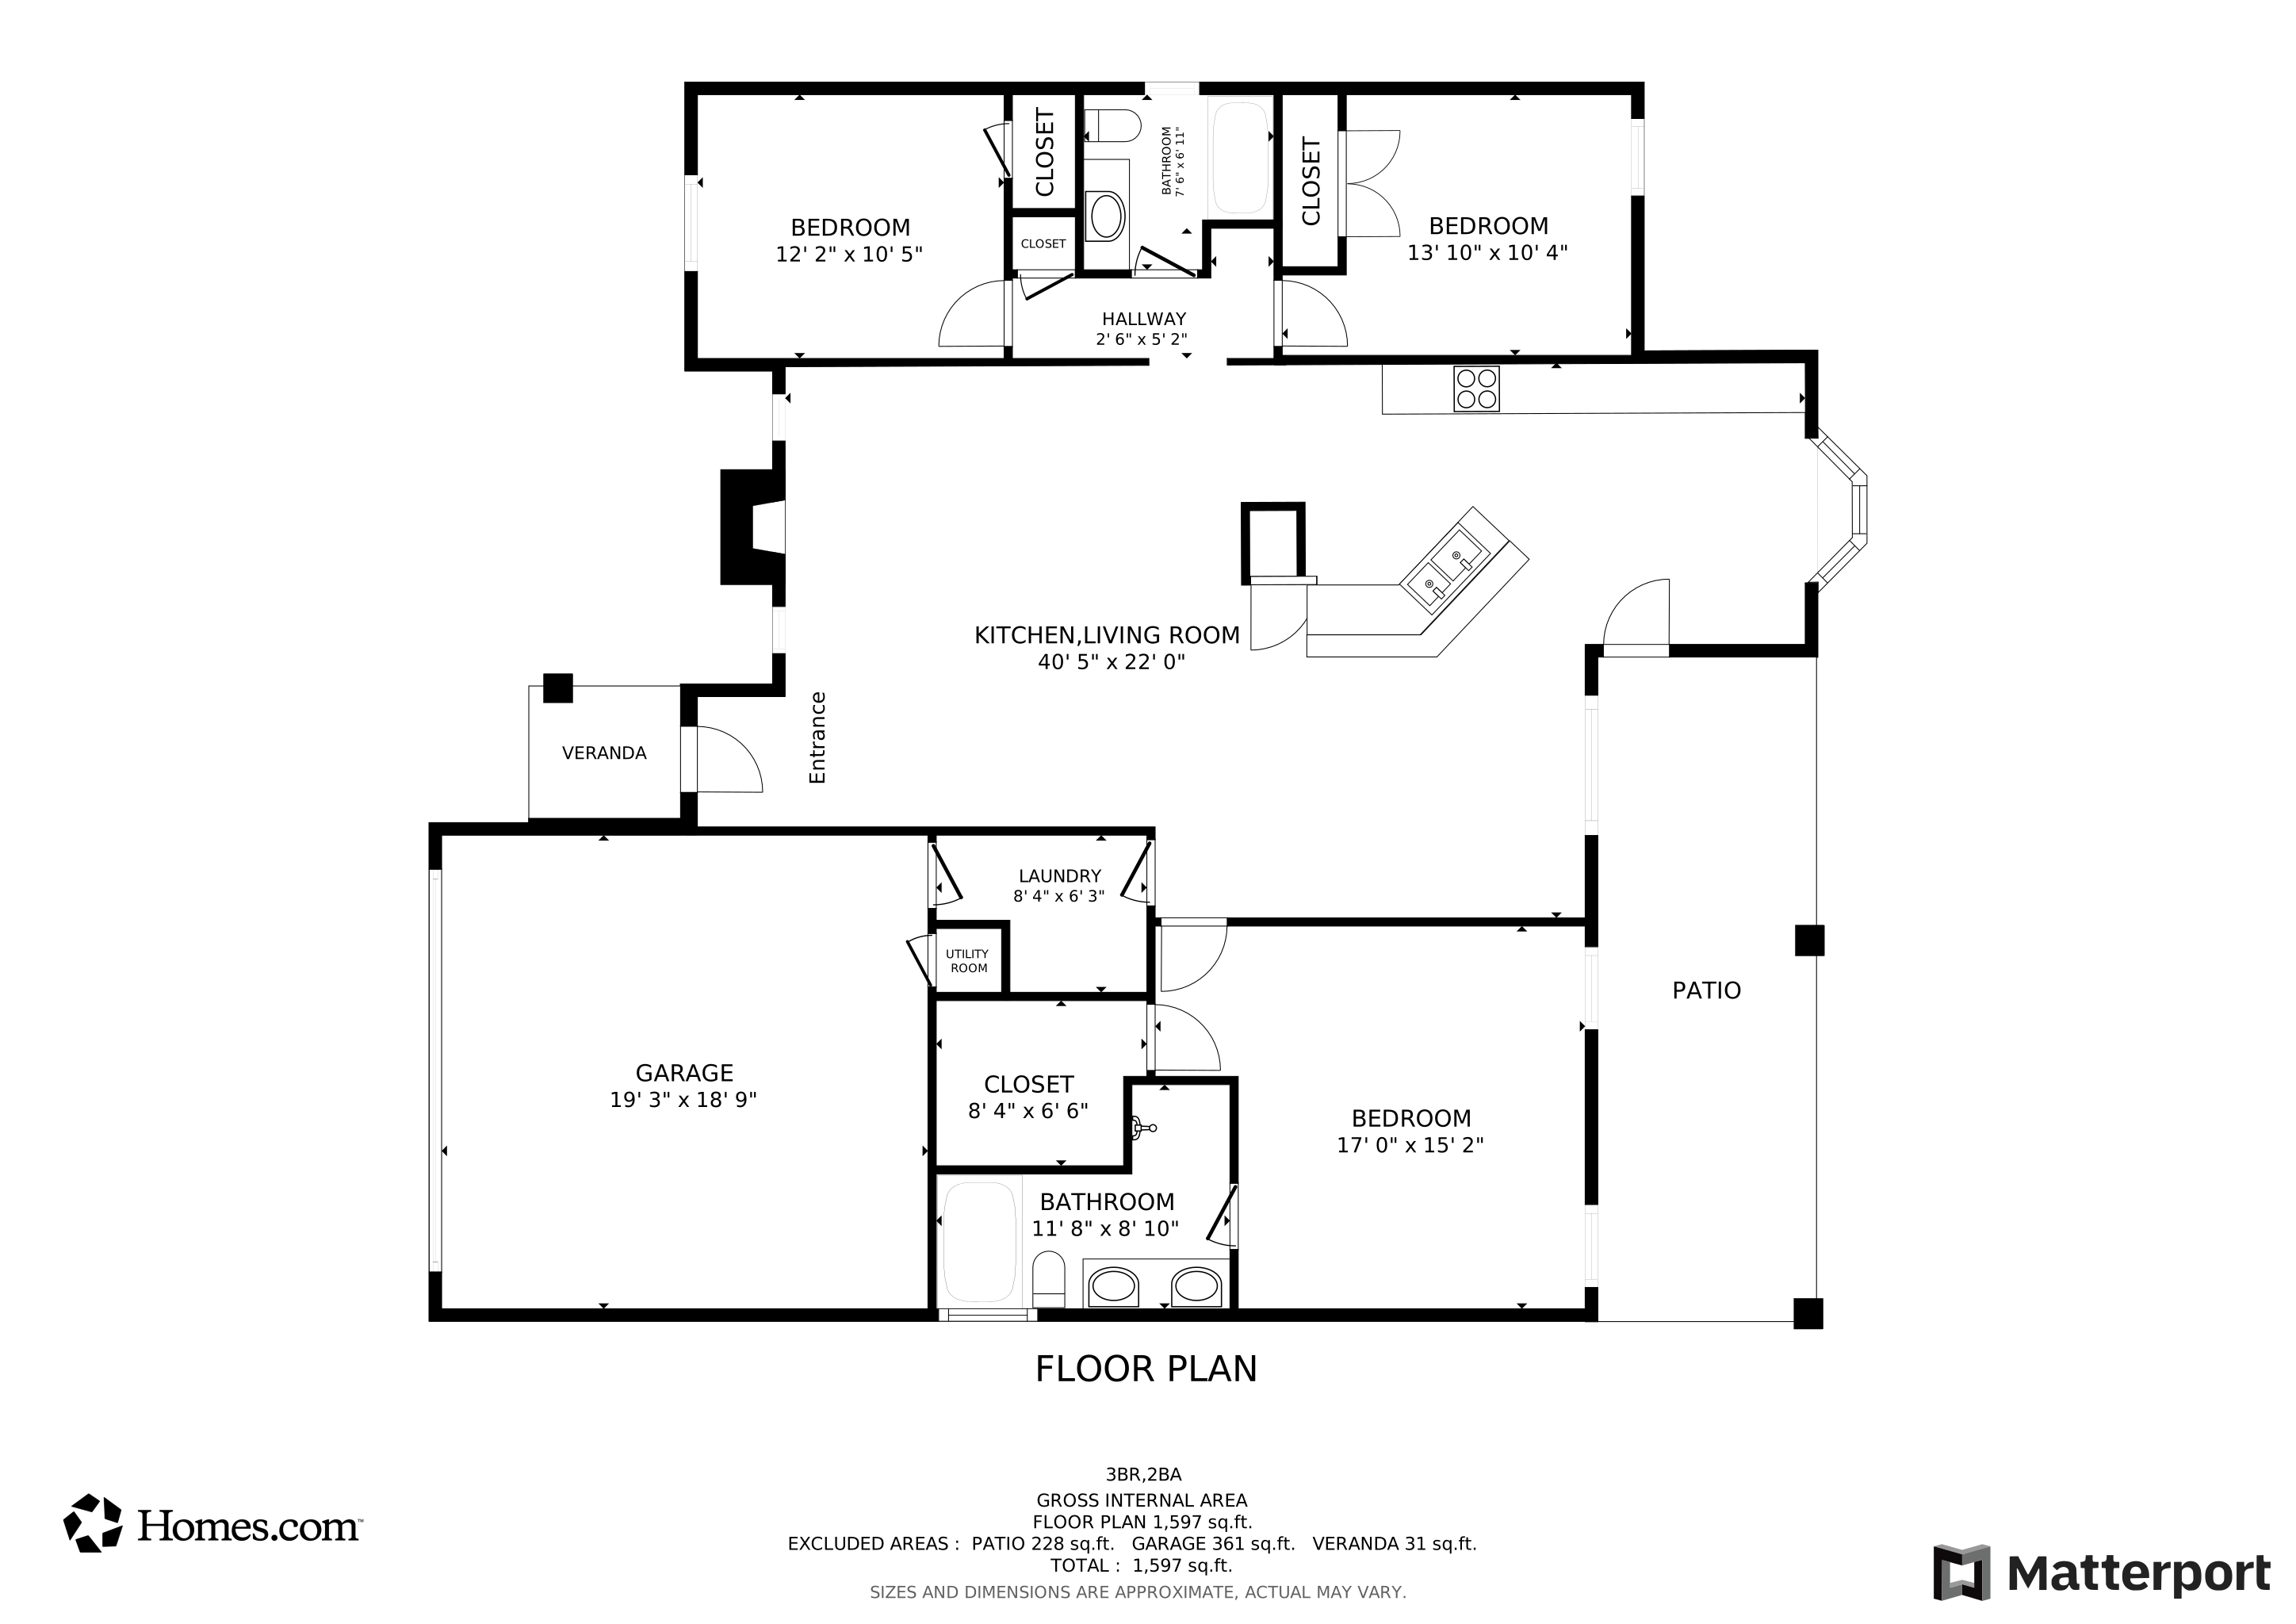
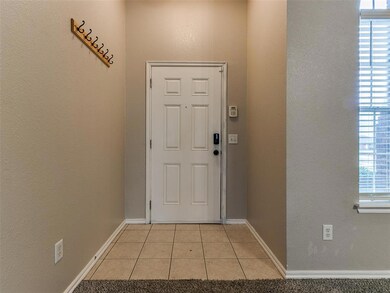
Welcome Home!!! This home qualifies for $0 money down, including $0 closing, and rate buy down if funds are left over! This charming move-in ready 3-bedroom, 2-bathroom, 2 Dining areas home in the heart of Moore, Oklahoma, offers a spacious and open layout, perfect for modern living. The bright living area flows into a well-equipped kitchen with nice appliances, spacious bar with modern tile countertops, and ample cabinet space. The primary suite includes a private en-suite bathroom with a soaker tub, while the two additional bedrooms offer flexibility for family, guests, or a home office. Outside, includes a large covered patio, the fenced backyard provides a peaceful space for outdoor entertaining or relaxation. Located in the desirable Moore School District, this home is just minutes from parks, shopping, and major highways, offering the ideal blend of comfort, convenience, and style.
Don't miss out on the gem, schedule your privates showing today.
Last Agent to Sell the Property
Ellum Realty Firm (BO) License #161499 Listed on: 01/09/2025
We collect this data history from publicly available records. To have your information removed, we recommend requesting removal directly through your county’s website.
Kimberly A Freel
Keller Williams Central OK
(405) 759-8946
81 Total Sales
6 in Moore
$199K - $435K Price Range
Angela Richards
Weichert Realtors, Centennial
(405) 731-5869
110 Total Sales
7 in Moore
$140K - $550K Price Range
Sarah Hail
eXp Realty, LLC
(405) 655-5161
102 Total Sales
1 in Moore
$275,000 Price
Gabe Ellingsen
AIM Real Estate LLC
(405) 603-0853
103 Total Sales
7 in Moore
$90K - $220K Price Range
Veronica Galaviz
Verbode
(405) 357-9823
171 Total Sales
6 in Moore
$150K - $351K Price Range
Kimberly Kirby
K Kirby Company LLC
(405) 497-8835
20 Total Sales
2 in Moore
$163K - $185K Price Range
We collect this data history from publicly available records. To have your information removed, we recommend requesting removal directly through your county’s website.
| Date | Buyer | Sale Price | Title Company |
|---|---|---|---|
| $245,000 | First American Title | ||
| Murphy Eric | $166,000 | First American Title Ins Co | |
| Allen Jeremy M | $130,000 | -- |
We collect this data history from publicly available records. To have your information removed, we recommend requesting removal directly through your county’s website.
| Date | Status | Borrower | Loan Amount |
|---|---|---|---|
| Open | $236,823 | ||
| Previous Owner | Murphy Eric | $171,478 |
We collect this data history from publicly available records. To have your information removed, we recommend requesting removal directly through your county’s website.
| Date | Event | Price | List to Sale | Price per Sq Ft | Prior Sale |
|---|---|---|---|---|---|
| 04/23/2025 04/23/25 | Sold | $245,000 | 0.0% | $141 / Sq Ft | |
| 03/24/2025 03/24/25 | Pending | -- | -- | -- | |
| 03/11/2025 03/11/25 | For Sale | $245,000 | 0.0% | $141 / Sq Ft | |
| 03/10/2025 03/10/25 | Pending | -- | -- | -- | |
| 02/20/2025 02/20/25 | Price Changed | $245,000 | -3.0% | $141 / Sq Ft | |
| 01/09/2025 01/09/25 | For Sale | $252,500 | 0.0% | $146 / Sq Ft | |
| 12/09/2021 12/09/21 | Rented | $1,700 | 0.0% | -- | |
| 12/08/2021 12/08/21 | For Rent | $1,700 | 0.0% | -- | |
| 12/23/2019 12/23/19 | Sold | $166,000 | -1.8% | $96 / Sq Ft | View Prior Sale |
| 11/24/2019 11/24/19 | Pending | -- | -- | -- | |
| 11/15/2019 11/15/19 | Price Changed | $169,000 | -3.4% | $97 / Sq Ft | |
| 10/23/2019 10/23/19 | Price Changed | $175,000 | -2.0% | $101 / Sq Ft | |
| 10/21/2019 10/21/19 | Price Changed | $178,499 | 0.0% | $103 / Sq Ft | |
| 10/13/2019 10/13/19 | Price Changed | $178,500 | -0.8% | $103 / Sq Ft | |
| 10/01/2019 10/01/19 | Price Changed | $179,900 | -2.8% | $104 / Sq Ft | |
| 09/26/2019 09/26/19 | For Sale | $185,000 | -- | $107 / Sq Ft |
We collect this data history from publicly available records. To have your information removed, we recommend requesting removal directly through your county’s website.
| Year | Tax Paid | Tax Assessment Tax Assessment Total Assessment is a certain percentage of the fair market value that is determined by local assessors to be the total taxable value of land and additions on the property. | Land | Improvement |
|---|---|---|---|---|
| 2025 | $3,030 | $24,743 | $3,960 | $20,783 |
| 2024 | $2,860 | $23,565 | $3,782 | $19,783 |
| 2023 | $2,736 | $22,443 | $3,527 | $18,916 |
| 2022 | $2,643 | $21,374 | $4,102 | $17,272 |
| 2021 | $2,530 | $20,356 | $4,200 | $16,156 |
| 2020 | $2,415 | $19,421 | $3,300 | $16,121 |
| 2019 | $2,193 | $17,317 | $2,956 | $14,361 |
| 2018 | $2,089 | $16,493 | $1,980 | $14,513 |
| 2017 | $2,099 | $16,493 | $0 | $0 |
| 2016 | $2,115 | $16,493 | $1,980 | $14,513 |
| 2015 | $1,953 | $16,834 | $1,980 | $14,854 |
| 2014 | $1,969 | $16,578 | $1,980 | $14,598 |
Seller's Agent in 2025
Arlicia Bryles
Ellum Realty Firm (BO)
(405) 464-9655
103 Total Sales
Buyer's Agent in 2025
Amber Balch
LIME Realty
(580) 574-6606
13 Total Sales
TW
Seller's Agent in 2021
Tony Westlake
Hoppis Real Estate Srvs, Inc
SG
Seller's Agent in 2019
Shawna Gibson
Keller Williams Realty Elite
Source: MLSOK
MLS Number: 1149099
APN: R0104197
Disclaimer: Certain information contained herein is derived from information provided by parties other than Homes.com. All information provided is deemed reliable, but is not guaranteed to be accurate and should be independently verified.
All data is obtained from various sources and may not have been verified by broker or MLS GRID. Supplied Open House Information is subject to change without notice. All information should be independently reviewed and verified for accuracy. Properties may or may not be listed by the office/agent presenting the information. Some IDX listings have been excluded from this website. IDX information is provided exclusively for personal, non-commercial use, and may not be used for any purpose other than to identify prospective properties consumers may be interested in purchasing.
Information is deemed reliable but not guaranteed.
This information is not verified for authenticity or accuracy, is not guaranteed and may not reflect all real estate activity in the market.
Copyright 2026 MLSOK, Inc. All rights reserved.
Listings courtesy of MLSOK as distributed by MLS GRID.
Based on information submitted to the MLS GRID
Ask me questions while you tour the home.