
Mei Chet
Keller Williams Realty Boston Northwest
(857) 376-3587
63 Total Sales
1 in The Port
$1,650,000 Price
Estimated Value: $901,996
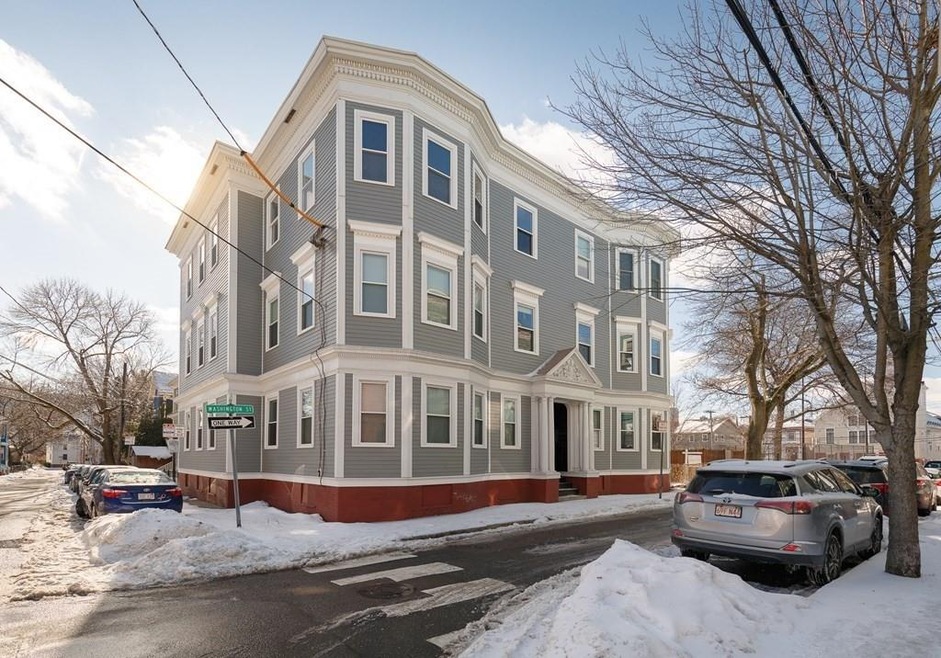
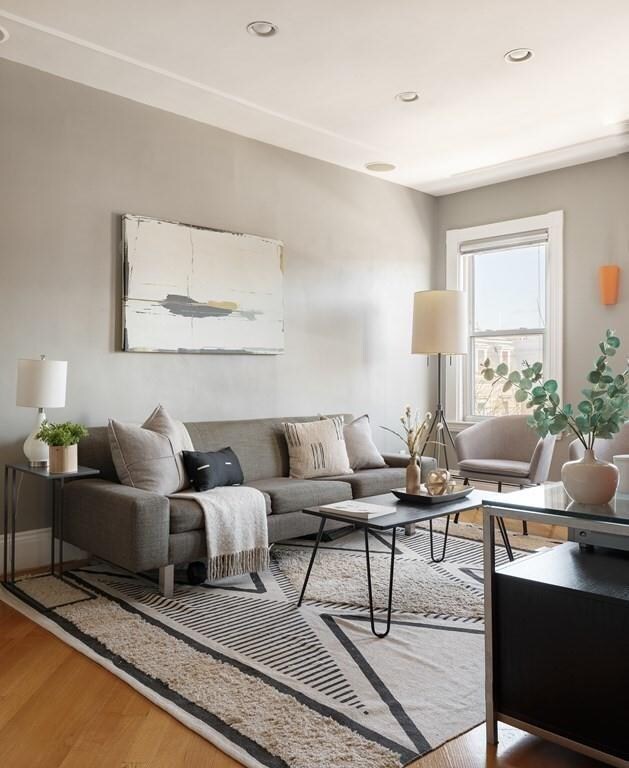
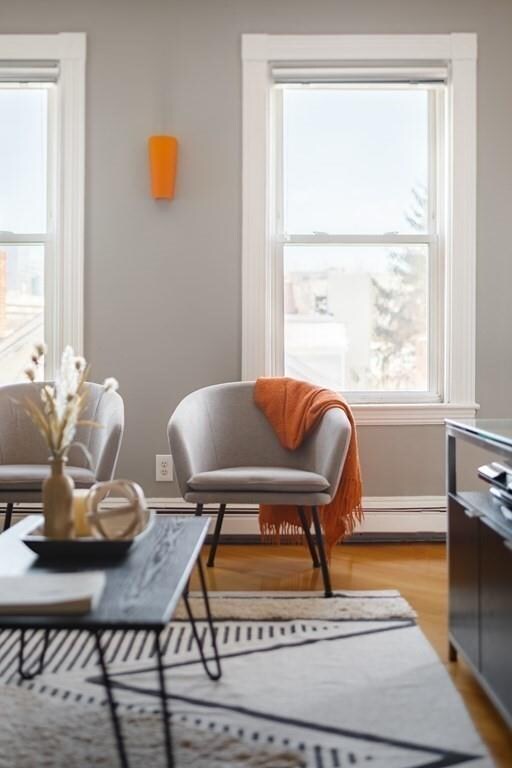
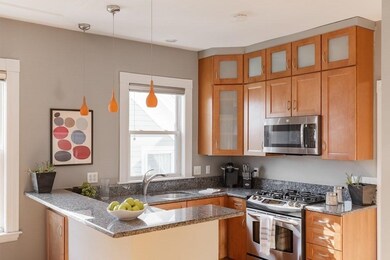
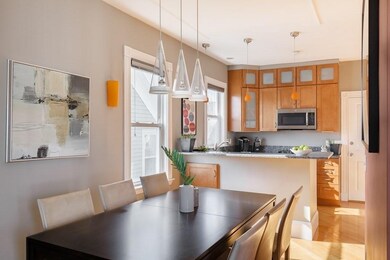
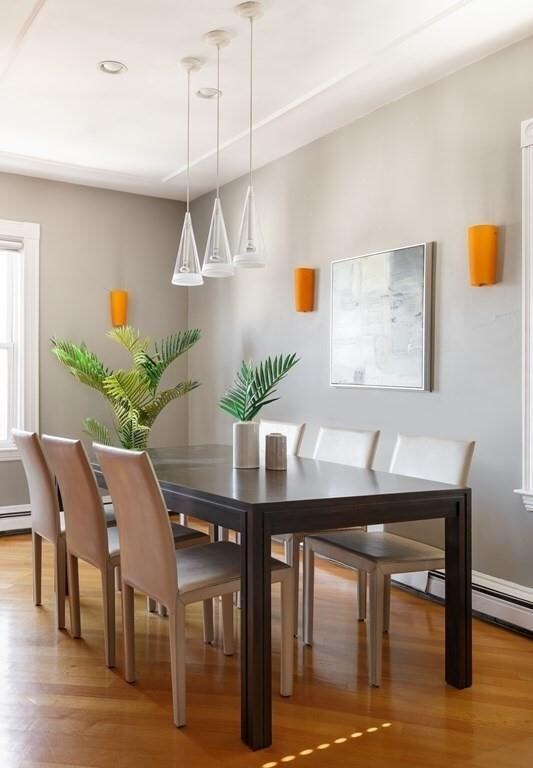
A turn-of-the-century stunner built in 1895, this Victorian-era building is set in the heart of Cambridge. Perched on the top floor of a three-story building, this penthouse level unit is lined in original wide-plank pine flooring. Seamlessly blending living, dining, and kitchen areas at the southeast end of the apartment, an open footprint features classic crown molding, recessed lighting, and newer oak hardwoods. An integrated speaker system sets the backdrop for dinner parties, hosted atop the kitchen’s granite counters. Adorned with maple cabinets and S/S appliances, the eat-in kitchen features a walk-in pantry and peninsula. A 2-bedroom abode that affords a generous primary suite, central bedroom with east-facing window, and spacious home office, the unit is serviced by a luxe bath decked in Carrera marble. Finished with a stacked washer/dryer, this stunning Victorian condo affords both vintage touches and modern-day convenience. Recent updates: Hardiplank siding 2017, Roof 2013.
We collect this data history from publicly available records. To have your information removed, we recommend requesting removal directly through your county’s website.
Mei Chet
Keller Williams Realty Boston Northwest
(857) 376-3587
63 Total Sales
1 in The Port
$1,650,000 Price
Elaine Evans Group
RE/MAX Generations
(774) 307-7101
152 Total Sales
1 in The Port
$575,000 Price
Alina Wang
Coldwell Banker Realty - Lexington
(774) 458-7979
257 Total Sales
1 in The Port
$915,000 Price
Wenjun Cao
Engel & Volkers Boston
(781) 488-6994
27 Total Sales
1 in The Port
$1,510,000 Price
Hans Nagrath
Compass
(888) 604-7140
168 Total Sales
7 in The Port
$980K - $3.5M Price Range
Matthew Foley
Fenway Property Advisors
(339) 213-8796
53 Total Sales
2 in The Port
$144K - $156K Price Range
We collect this data history from publicly available records. To have your information removed, we recommend requesting removal directly through your county’s website.
| Date | Buyer | Sale Price | Title Company |
|---|---|---|---|
| $990,000 | None Available | ||
| Washington #5 T | $6,042 | -- |
We collect this data history from publicly available records. To have your information removed, we recommend requesting removal directly through your county’s website.
| Date | Status | Borrower | Loan Amount |
|---|---|---|---|
| Open | -- | $300,000 | |
| Previous Owner | Vasil Timothy J | $250,000 | |
| Closed | Vasil Timothy J | $31,500 |
We collect this data history from publicly available records. To have your information removed, we recommend requesting removal directly through your county’s website.
| Date | Event | Price | List to Sale | Price per Sq Ft |
|---|---|---|---|---|
| 03/15/2022 03/15/22 | Sold | $990,000 | +20.0% | $972 / Sq Ft |
| 02/16/2022 02/16/22 | Pending | -- | -- | -- |
| 02/09/2022 02/09/22 | For Sale | $825,000 | -- | $810 / Sq Ft |
We collect this data history from publicly available records. To have your information removed, we recommend requesting removal directly through your county’s website.
| Year | Tax Paid | Tax Assessment Tax Assessment Total Assessment is a certain percentage of the fair market value that is determined by local assessors to be the total taxable value of land and additions on the property. | Land | Improvement |
|---|---|---|---|---|
| 2025 | $4,712 | $742,000 | $0 | $742,000 |
| 2024 | $4,352 | $735,200 | $0 | $735,200 |
| 2023 | $4,183 | $713,800 | $0 | $713,800 |
| 2022 | $4,027 | $680,200 | $0 | $680,200 |
| 2021 | $3,942 | $673,800 | $0 | $673,800 |
| 2020 | $3,757 | $653,400 | $0 | $653,400 |
| 2019 | $3,596 | $605,400 | $0 | $605,400 |
| 2018 | $3,454 | $549,200 | $0 | $549,200 |
| 2017 | $3,257 | $501,800 | $0 | $501,800 |
| 2016 | $3,168 | $453,200 | $0 | $453,200 |
| 2015 | $3,132 | $400,500 | $0 | $400,500 |
| 2014 | $3,015 | $359,800 | $0 | $359,800 |
Seller's Agent in 2022
Currier, Lane & Young
Compass
(617) 871-9190
9 in this area
490 Total Sales
Seller Co-Listing Agent in 2022
Spencer Lane
Compass
(617) 872-0030
4 in this area
44 Total Sales
TW
Buyer's Agent in 2022
Tania Wu
Ting-Ying Wu
(617) 233-9604
1 in this area
36 Total Sales
Source: MLS Property Information Network (MLS PIN)
MLS Number: 72941257
APN: CAMB-000075-000000-000007-000005
Disclaimer: Certain information contained herein is derived from information provided by parties other than Homes.com. All information provided is deemed reliable, but is not guaranteed to be accurate and should be independently verified.
The property listing data and information, or the Images, set forth herein were provided to MLS Property Information Network, Inc. from third party sources, including sellers, lessors and public records, and were compiled by MLS Property Information Network, Inc. The property listing data and information, and the Images, are for the personal, non-commercial use of consumers having a good faith interest in purchasing or leasing listed properties of the type displayed to them and may not be used for any purpose other than to identify prospective properties which such consumers may have a good faith interest in purchasing or leasing. MLS Property Information Network, Inc. and its subscribers disclaim any and all representations and warranties as to the accuracy of the property listing data and information, or as to the accuracy of any of the Images, set forth herein.
Ask me questions while you tour the home.